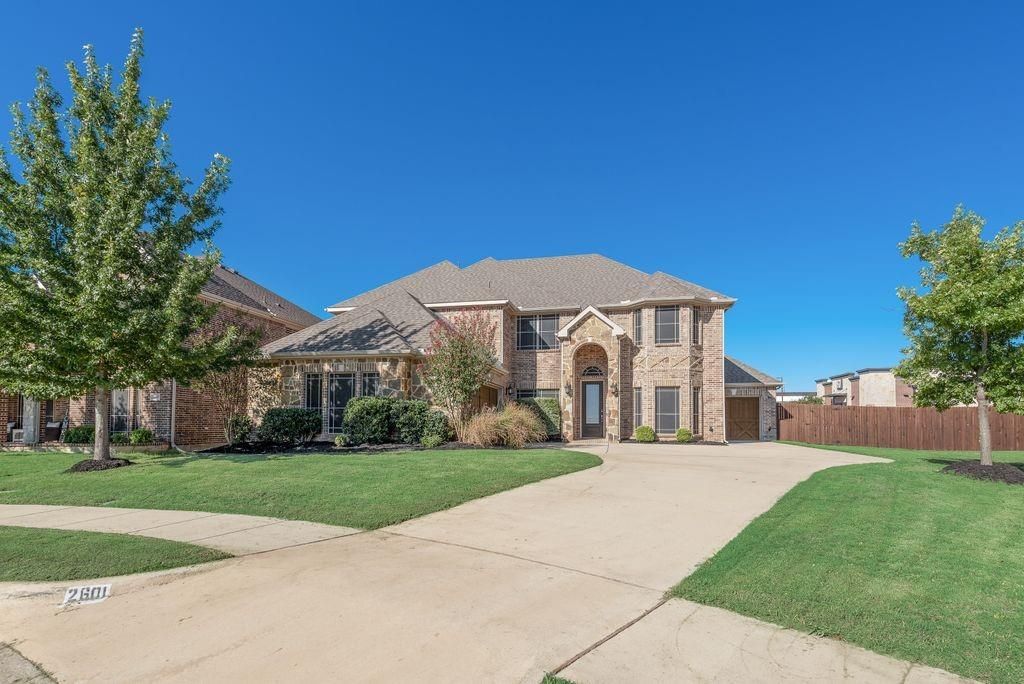
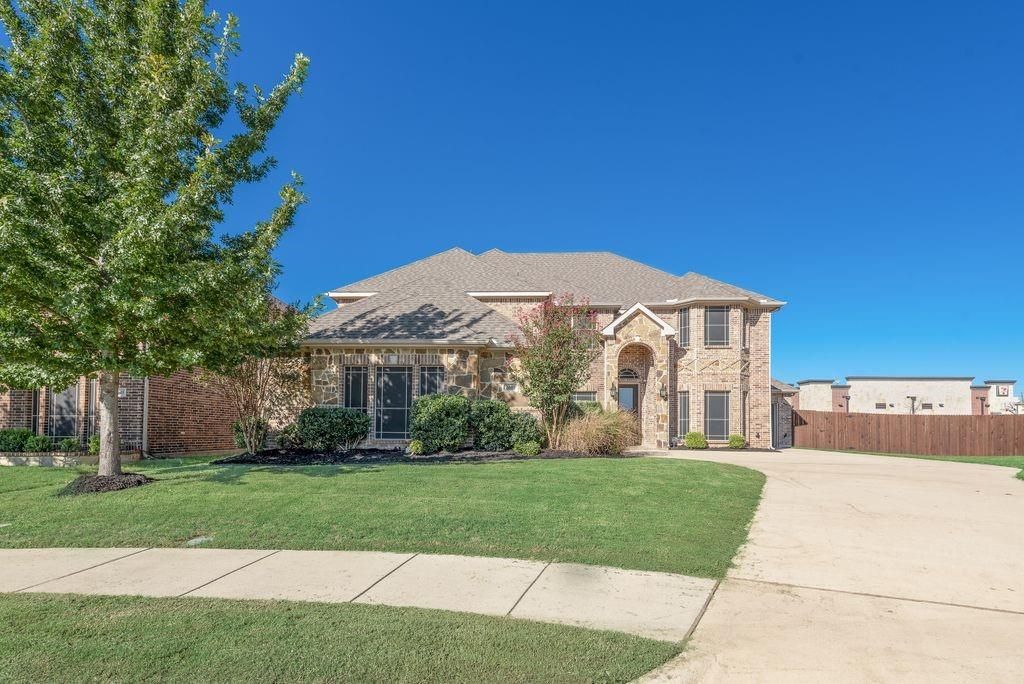
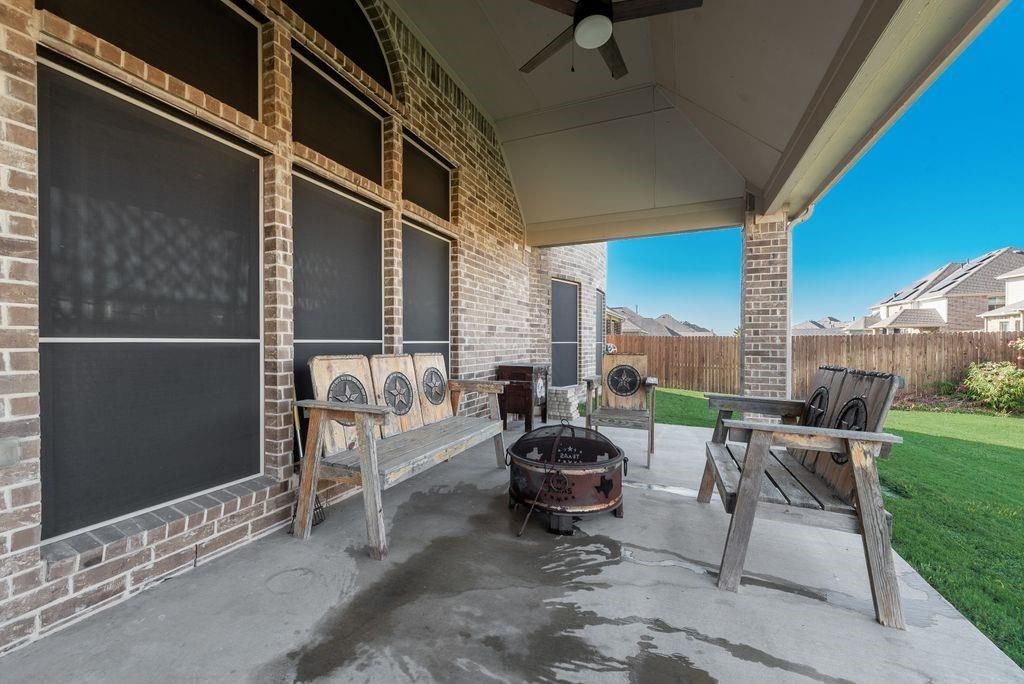
[[800]]2601 Maple Leaf Dr is listed for sale at 617,500. The Residential - Single Family property has 4 bedrooms, 3 Full Bathrooms, 1 Half Bathroom, 3971 square feet, and was built in 2019. The lot size is 18295.2 Square feet.[[500]]No HOA!! Beautiful two-story home within walking distance to shopping, dining, and Jean Colman elementary school. Features wood and tile flooring throughout the main areas of the home. Complete with private office, formal dining room, coffee bar, and spacious pantry. The chefs kitchen offers granite countertops, stainless steel appliances, double ovens, a 5-burner gas cooktop, and a new dishwasher. The large living room showcases soaring ceilings and floor-to-ceiling rock gas start fireplace. Oversized primary suite with bay window and spa-like bath featuring dual vanities, garden tub, tiled shower and extra-large walk-in closet. Upstairs you will find new carpeting, game room, 3 secondary bedrooms, full bath and a Jack-and-Jill bath. Additional highlights include a tankless water heater, water purification system, and both a single car garage and a double car garage. Both with garage openers. Covered front and back porches. A concrete basketball court out back, privacy fence. Prime location and loaded with upgrades!
No HOA!! Beautiful two-story home within walking distance to shopping, dining, and Jean Colman elementary school. Features wood and tile flooring throughout the main areas of the home. Complete with private office, formal dining room, coffee bar, and spacious pantry. The chef's kitchen offers granite countertops, stainless steel appliances, double ovens, a 5-burner gas cooktop, and a new dishwasher. The large living room showcases soaring ceilings and floor-to-ceiling rock gas start fireplace. Oversized primary suite with bay window and spa-like bath featuring dual vanities, garden tub, tiled shower and extra-large walk-in closet. Upstairs you will find new carpeting, game room, 3 secondary bedrooms, full bath and a Jack-and-Jill bath. Additional highlights include a tankless water heater, water purification system, and both a single car garage and a double car garage. Both with garage openers. Covered front and back porches. A concrete basketball court out back, privacy fence. Prime location and loaded with upgrades!
Disclaimer: Lot configuration and dimensions are estimates, not based on personal knowledge and come from a third party (Digital Map Products); therefore, you should not rely on the estimates and perform independent confirmation as to their accuracy
View neighborhood information
Ready to Sell your Home?
Request a complimentary home selling analysis featuring recently sold properties, market trends, home valuations and a personalized market update.
School information is computer generated and may not be accurate or current. Buyer must independently verify and confirm enrollment. Please contact the school district to determine the schools to which this property is zoned.







 Just listed
 Currency converter








 Share
Share


 Erase note
 You currently have no custom folders