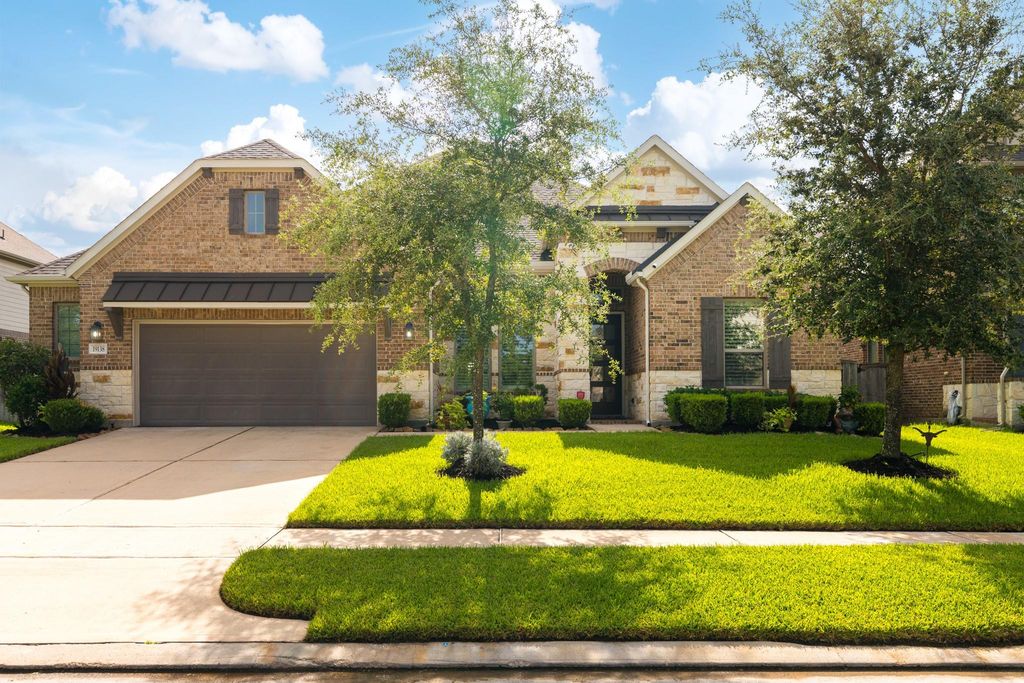
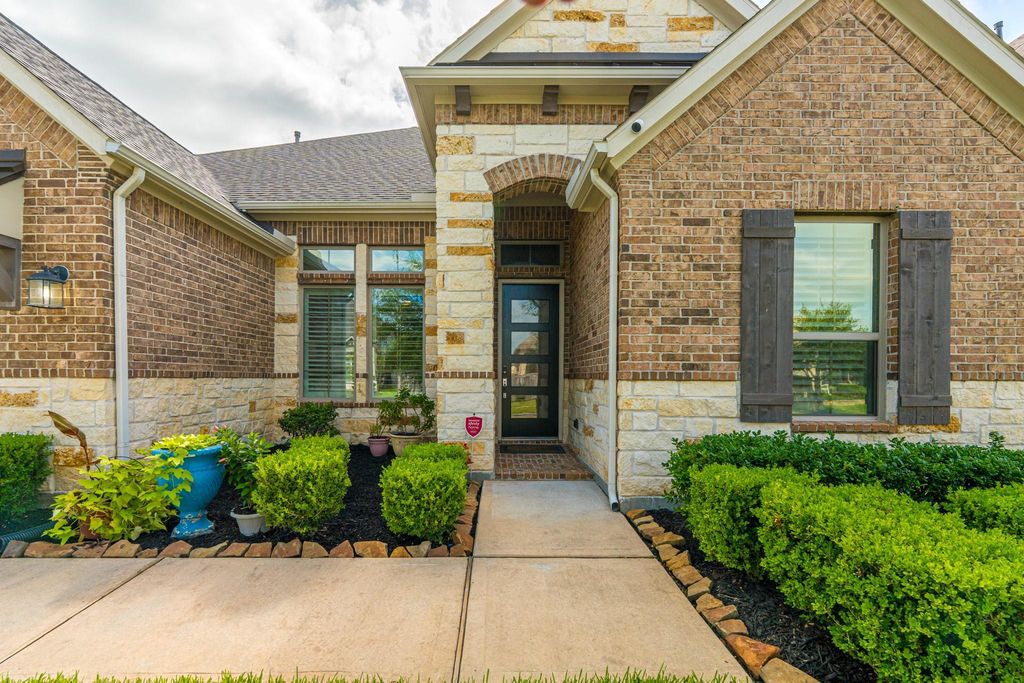
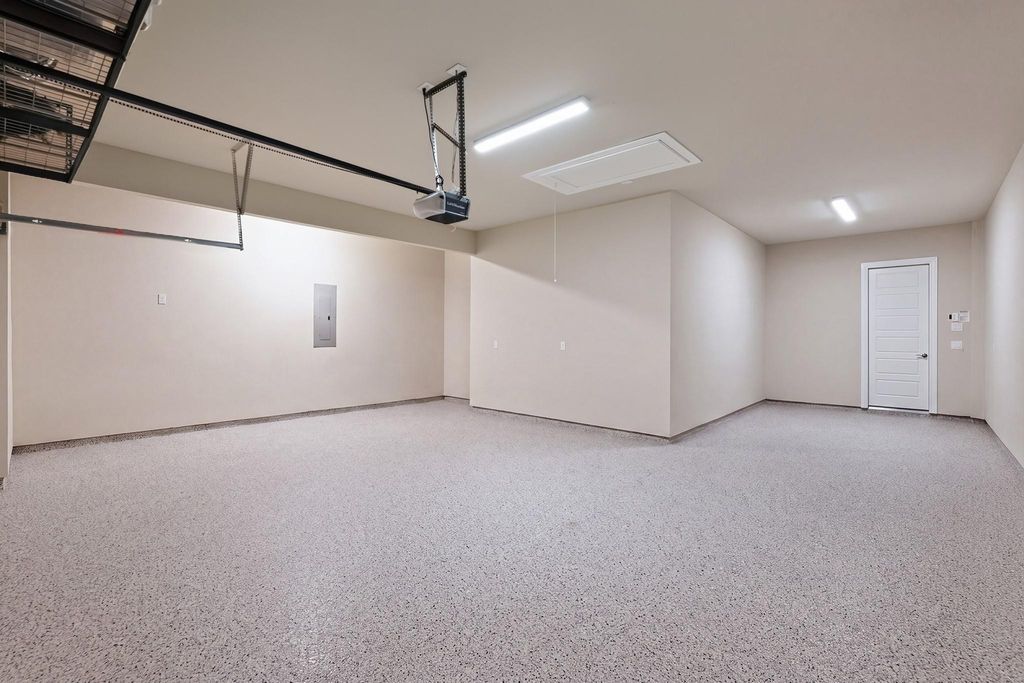
19138 Blue Hill Ln is listed for sale at $ 549,000. The Single-Family property has 4 bedrooms, 3 Full Bathrooms, 2844 square feet and was built in 2019. The lot size is 8671 Square feet. BRNestled in sought-after Wildwood at Northpointe, this stunning single-level home offers 4 bedrooms, 3 baths, and designer upgrades throughout. Enjoy high ceilings, a formal dining room/ family room, private study, gourmet kitchen with quartz counters, upgraded cabinets, huge island perfect for family gatherings and large walk-in pantry. The spacious living room features a gas fireplace, while the primary suite boasts a spa-like bath with oversized shower with bench seat, separate soaking tub and large walk-in closet. Additional highlights include shutters, a tandem 3.5 car garage with upgraded epoxy flooring, covered back patio, extended patio and ceiling fan. With the possibility of two primary suites, this home is perfect for a variety of living situations. Conveniently located near Tomball schools, 99, and shopping.
Nestled in sought-after Wildwood at Northpointe, this stunning single-level home offers 4 bedrooms, 3 baths, and designer upgrades throughout. Enjoy high ceilings, a formal dining room/ family room, private study, gourmet kitchen with quartz counters, upgraded cabinets, huge island perfect for family gatherings and large walk-in pantry. The spacious living room features a gas fireplace, while the primary suite boasts a spa-like bath with oversized shower with bench seat, separate soaking tub and large walk-in closet. Additional highlights include shutters, a tandem 3.5 car garage with upgraded epoxy flooring, covered back patio, extended patio and ceiling fan. With the possibility of two primary suites, this home is perfect for a variety of living situations. Conveniently located near Tomball schools, 99, and shopping.
Butler Pantry,Island w/o Cooktop,Kitchen open to Family Room,Pantry,Pots/Pans Drawers,Walk-in Pantry
Room Description
1 Living Area, Formal Dining, Formal Living, Home Office/Study, Kitchen/Dining Combo, Living Area - 1st Floor, Utility Room in House
Cooling
Central Electric
Heating
Central Gas
Connections
Electric Dryer Connections, Gas Dryer Connections, Washer Connections
Dishwasher
Yes
Disposal
Yes
Microwave
Yes
Oven
Electric Oven
Range
Gas Cooktop
Energy Feature
Attic Vents, Ceiling Fans, Digital Program Thermostat, Energy Star Appliances, Energy Star/Reflective Roof, High-Efficiency HVAC, Insulated/Low-E windows, Insulation - Blown Fiberglass
Interior
Fire/Smoke Alarm, Formal Entry/Foyer, High Ceiling, Prewired for Alarm System
Disclaimer: Lot configuration and dimensions are estimates, not based on personal knowledge and come from a third party (Digital Map Products); therefore, you should not rely on the estimates and perform independent confirmation as to their accuracy
Ready to Sell your Home?
Request a complimentary home selling analysis featuring recently sold properties, market trends, home valuations and a personalized market update.
School information is computer generated and may not be accurate or current. Buyer must independently verify and confirm enrollment. Please contact the school district to determine the schools to which this property is zoned.











 Currency converter








 Share
Share


 Erase note
 You currently have no custom folders