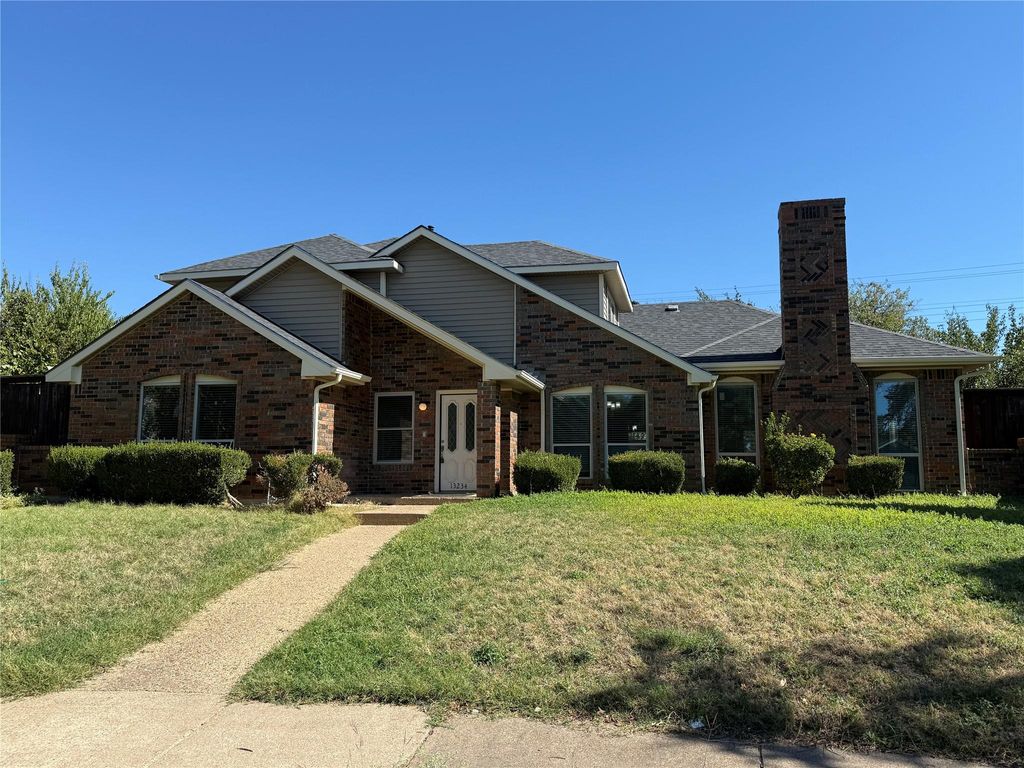
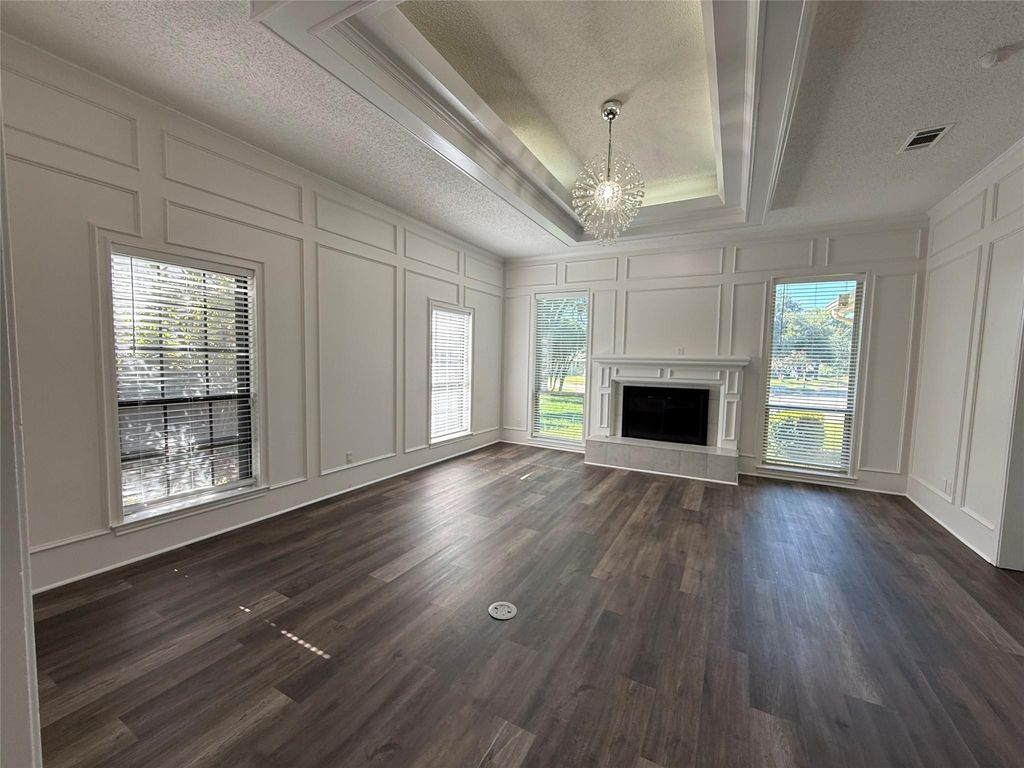
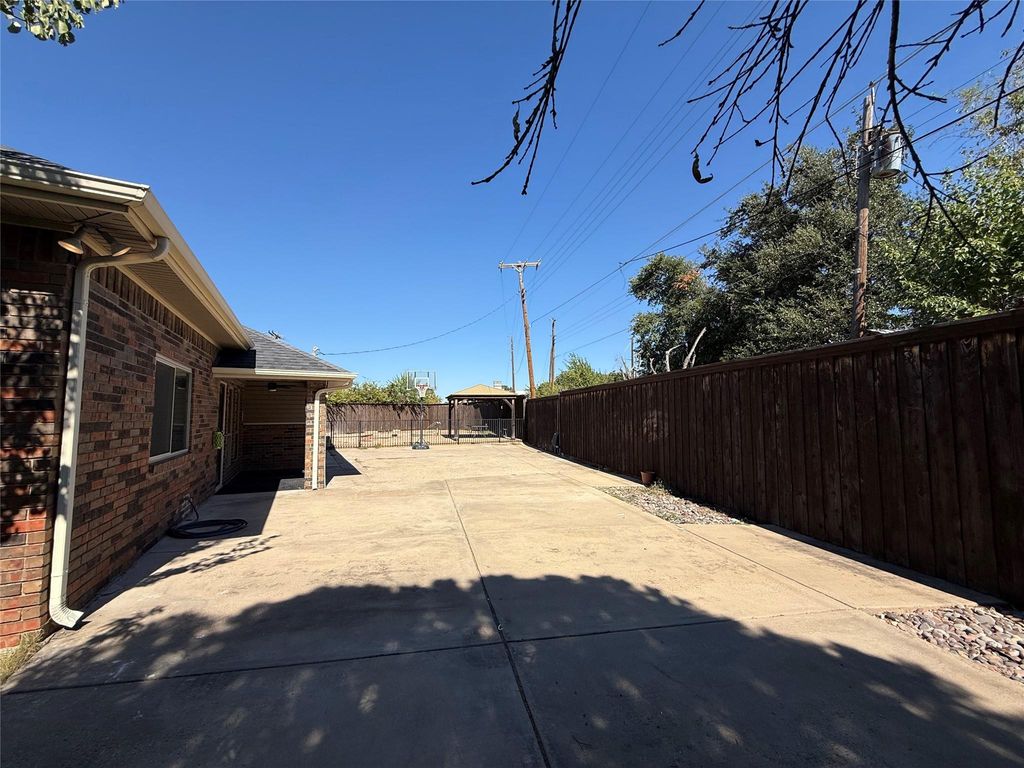
[[800]]13234 Deer Run Trl is listed for sale at 489,900. The Residential - Single Family property has 4 bedrooms, 2 Full Bathrooms, 1 Half Bathroom, 2779 square feet, and was built in 1984. The lot size is 4704.48 Square feet.[[500]]Discover the best of both worlds in this beautifully updated home nestled in a desirable, established neighborhood in sought after Richardson ISD. Thoughtfully refreshed and move-in ready, this home combines timeless neighborhood appeal with modern comforts. The kitchen and bathrooms showcase elegant granite countertops, adding a touch of sophistication and timeless appeal. Enjoy the look and feel of new luxury vinyl plank flooring throughout kitchen and breakfast nook, living areas and hallways and new carpet on stairs and in bedrooms creating a clean, fresh, and inviting atmosphere. Step outside to enjoy your private backyard retreat, complete with a refreshing swimming poolperfect for cooling off on warm Texas days, hosting gatherings, or relaxing poolside. An electric gate encloses the backyard, offering added privacy and convenience. A security system provides additional peace of mind, and the extra concrete driveway delivers valuable additional parking for guests, multiple vehicles, or recreational needs. Whether entertaining friends, enjoying time with family, or simply unwinding poolside, this home offers a wonderful blend of comfort, convenience, and outdoor enjoyment.
Discover the best of both worlds in this beautifully updated home nestled in a desirable, established neighborhood in sought after Richardson ISD. Thoughtfully refreshed and move-in ready, this home combines timeless neighborhood appeal with modern comforts. The kitchen and bathrooms showcase elegant granite countertops, adding a touch of sophistication and timeless appeal. Enjoy the look and feel of new luxury vinyl plank flooring throughout kitchen and breakfast nook, living areas and hallways and new carpet on stairs and in bedrooms creating a clean, fresh, and inviting atmosphere. Step outside to enjoy your private backyard retreat, complete with a refreshing swimming pool—perfect for cooling off on warm Texas days, hosting gatherings, or relaxing poolside. An electric gate encloses the backyard, offering added privacy and convenience. A security system provides additional peace of mind, and the extra concrete driveway delivers valuable additional parking for guests, multiple vehicles, or recreational needs. Whether entertaining friends, enjoying time with family, or simply unwinding poolside, this home offers a wonderful blend of comfort, convenience, and outdoor enjoyment.
Disclaimer: Lot configuration and dimensions are estimates, not based on personal knowledge and come from a third party (Digital Map Products); therefore, you should not rely on the estimates and perform independent confirmation as to their accuracy
View neighborhood information
Ready to Sell your Home?
Request a complimentary home selling analysis featuring recently sold properties, market trends, home valuations and a personalized market update.
School information is computer generated and may not be accurate or current. Buyer must independently verify and confirm enrollment. Please contact the school district to determine the schools to which this property is zoned.







 Just listed
 Currency converter





 Share


 Erase note
 You currently have no custom folders