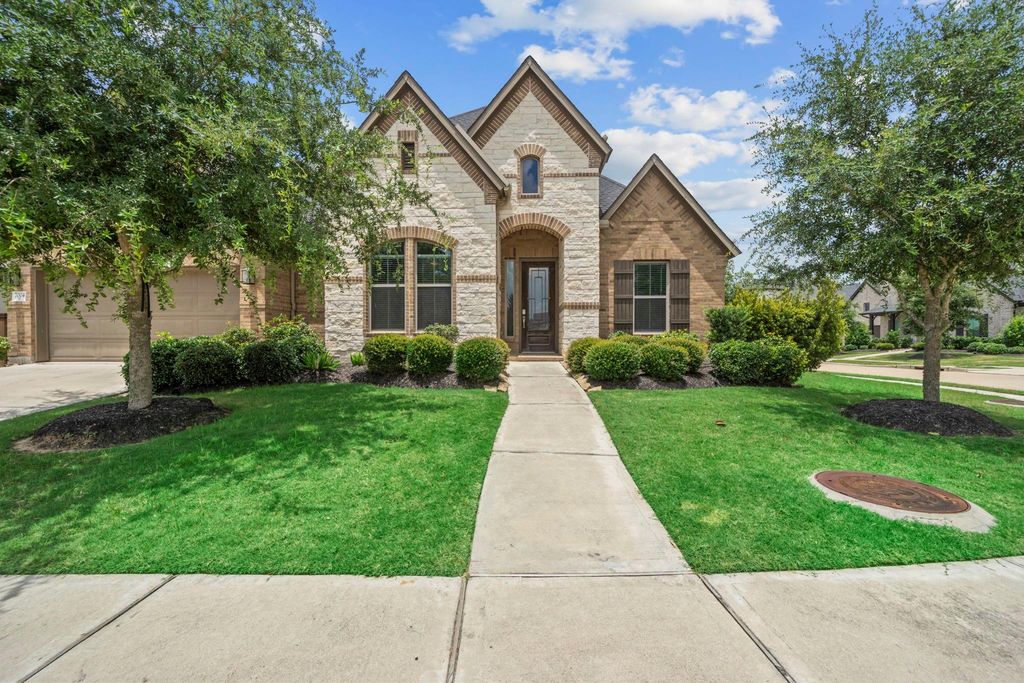
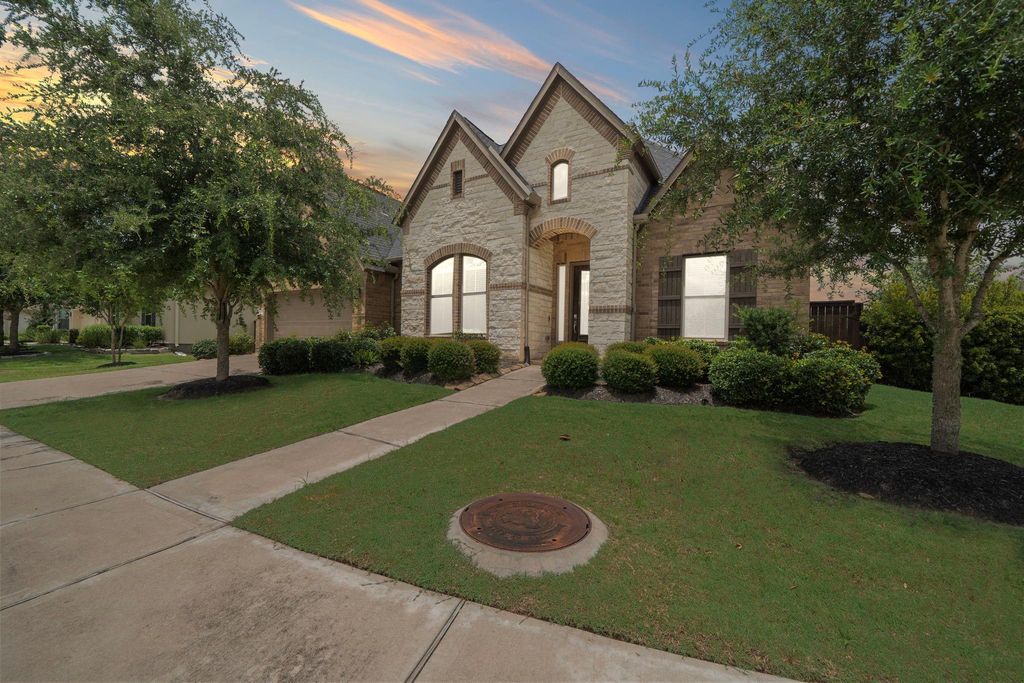
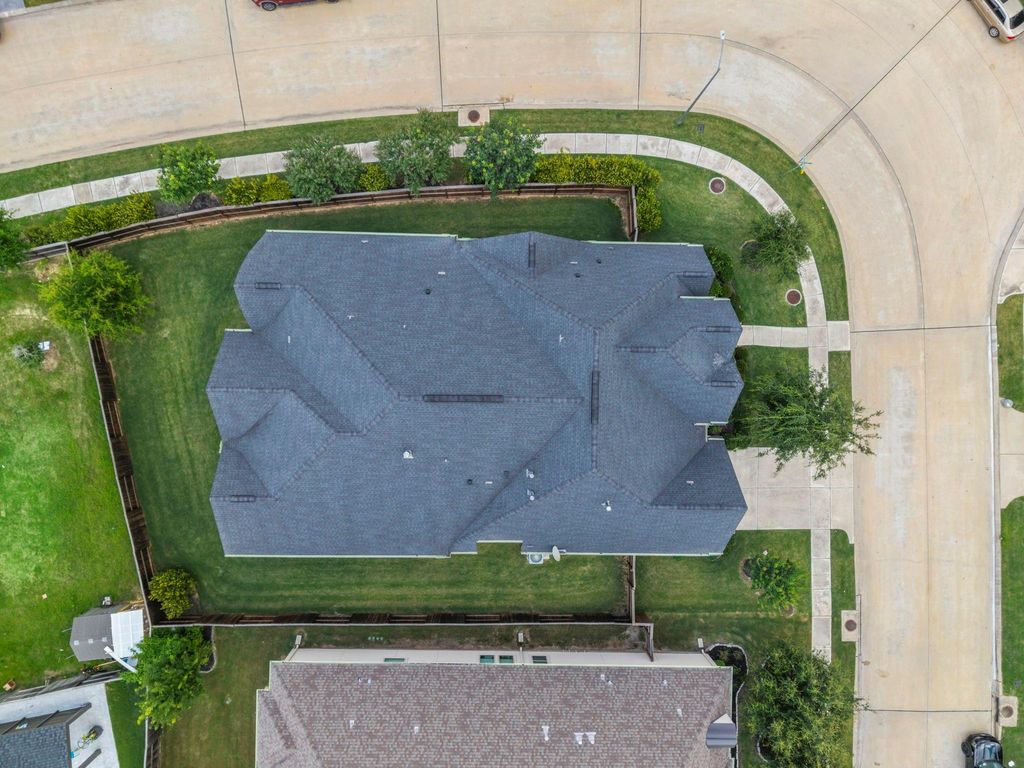
[[800]]7004 S Savannah Run is listed for sale at 650,000. The Single-Family property has 4 bedrooms, 4 Full Bathrooms, 3707 square feet, and was built in 2020. The lot size is 11295 Square feet.[[500]]LUXURIOUS 4-bedroom, 4-bathroom Coventry home in the highly sought-after Cane Island community and Katy ISD. Offering over 3,700 square feet of living space, this thoughtfully designed home features an open-concept layout, spacious living areas, and a modern kitchen perfect for entertaining. The gourmet kitchen includes abundant cabinetry and counter space, a large island, DOUBLE OVENS, dedicated spaces for WINE and BEVERAGE REFRIGERATORS, and convenient pots-and-pans drawers. The inviting living room is centered around a stunning stone fireplace, while a GAME ROOM and MEDIA ROOM provide additional space for entertainment. A SLIDING GLASS DOOR opens to a SCREENED-IN BACK PATIO complete with an OUTDOOR KITCHEN, creating the perfect indoor-outdoor living experience. LOADS OF UPGRADES for BELOW MARKET VALUE! Conveniently located near shopping, dining, and community amenities, this home offers comfort, style, and convenience in one of Katys premier neighborhoods.
LUXURIOUS 4-bedroom, 4-bathroom Coventry home in the highly sought-after Cane Island community and Katy ISD. Offering over 3,700 square feet of living space, this thoughtfully designed home features an open-concept layout, spacious living areas, and a modern kitchen perfect for entertaining. The gourmet kitchen includes abundant cabinetry and counter space, a large island, DOUBLE OVENS, dedicated spaces for WINE and BEVERAGE REFRIGERATORS, and convenient pots-and-pans drawers. The inviting living room is centered around a stunning stone fireplace, while a GAME ROOM and MEDIA ROOM provide additional space for entertainment. A SLIDING GLASS DOOR opens to a SCREENED-IN BACK PATIO complete with an OUTDOOR KITCHEN, creating the perfect indoor-outdoor living experience. LOADS OF UPGRADES for BELOW MARKET VALUE! Conveniently located near shopping, dining, and community amenities, this home offers comfort, style, and convenience in one of Katy’s premier neighborhoods.
Disclaimer: Lot configuration and dimensions are estimates, not based on personal knowledge and come from a third party (Digital Map Products); therefore, you should not rely on the estimates and perform independent confirmation as to their accuracy
View neighborhood information
Ready to Sell your Home?
Request a complimentary home selling analysis featuring recently sold properties, market trends, home valuations and a personalized market update.
School information is computer generated and may not be accurate or current. Buyer must independently verify and confirm enrollment. Please contact the school district to determine the schools to which this property is zoned.








 Just listed
 Currency converter
 Add to Calendar





 Share


 Erase note
 You currently have no custom folders