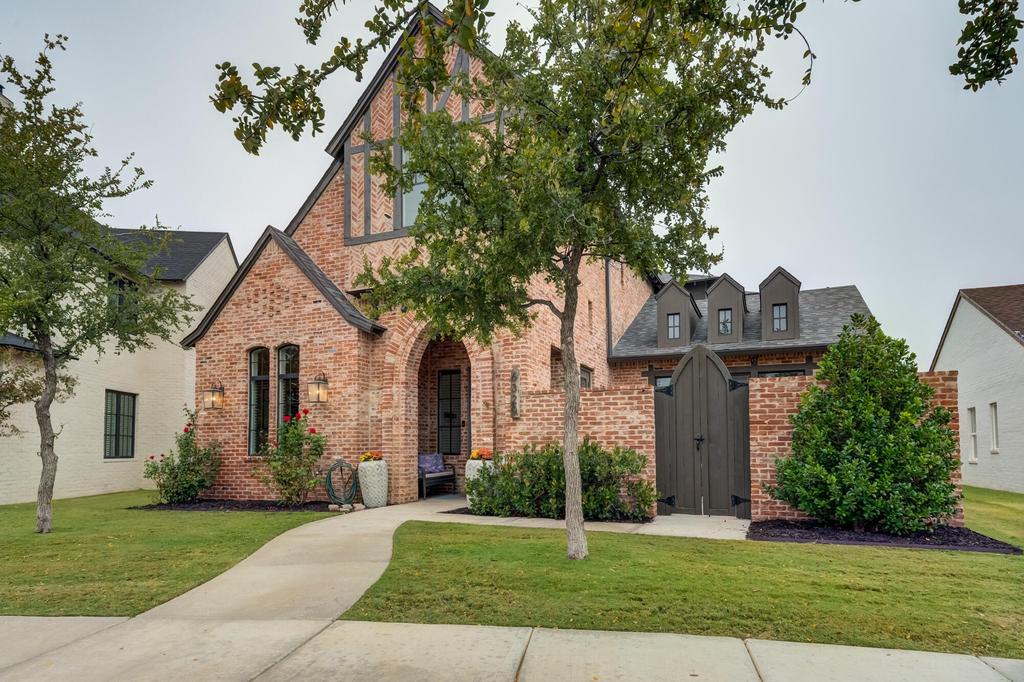
[[800]]6320 89th Street is listed for sale at 724,900. The Single Family property has 4 bedrooms, 3 Full Bathrooms, 3568 square feet, and was built in 2021. The lot size is 9147.6 Square feet.[[500]]Distinctive architecture, a park just across the street, and outdoor living that deserves its own introduction! Built by Ventura Homes in 2021, this standout two-story in The Trails offers 4 bedrooms, 3 baths, 2 living areas, and 3,568 square feet in Frenship ISD. A soaring 21-foot entry, arched doorways, rich wood beams, and abundant natural light set the tone, while luxury vinyl plank flooring spans the main level with a striking herringbone pattern in the common areas. The chefs kitchen makes a statement with an oversized butcher block island, dual gas ranges offering 10 burners, a custom vent hood, quartz countertops, under-cabinet lighting, a beautiful built-in hutch, and a walk-in pantry. Open dining and living spaces keep everyone connected beneath a stunning wood beam ceiling, with a brick fireplace anchoring the living room and tall windows overlooking the oversized fenced backyard. Two bedrooms are located on the main level, including the isolated primary suite featuring a vaulted ceiling, private patio, and a spa-like bath with dual vanities, a soaking tub, and a walk-in tiled shower. The walk-in closet offers third-row hanging space, a built-in dresser, and direct access to the laundry room. Upstairs, two additional bedrooms with walk-in closets share a Jack-and-Jill bath, while a huge flex space provides room for a second living area, game room, office, or gym. Enjoy West Texas evenings beneath the vaulted covered patio, complete with a brick fireplace, grill, and bar seating. Beat the Heat shades enclose th
Distinctive architecture, a park just across the street, and outdoor living that deserves its own introduction! Built by Ventura Homes in 2021, this standout two-story in The Trails offers 4 bedrooms, 3 baths, 2 living areas, and 3,568 square feet in Frenship ISD. A soaring 21-foot entry, arched doorways, rich wood beams, and abundant natural light set the tone, while luxury vinyl plank flooring spans the main level with a striking herringbone pattern in the common areas. The chef''s kitchen makes a statement with an oversized butcher block island, dual gas ranges offering 10 burners, a custom vent hood, quartz countertops, under-cabinet lighting, a beautiful built-in hutch, and a walk-in pantry. Open dining and living spaces keep everyone connected beneath a stunning wood beam ceiling, with a brick fireplace anchoring the living room and tall windows overlooking the oversized fenced backyard. Two bedrooms are located on the main level, including the isolated primary suite featuring a vaulted ceiling, private patio, and a spa-like bath with dual vanities, a soaking tub, and a walk-in tiled shower. The walk-in closet offers third-row hanging space, a built-in dresser, and direct access to the laundry room. Upstairs, two additional bedrooms with walk-in closets share a Jack-and-Jill bath, while a huge flex space provides room for a second living area, game room, office, or gym. Enjoy West Texas evenings beneath the vaulted covered patio, complete with a brick fireplace, grill, and bar seating. Beat the Heat shades enclose the space, creating an inviting extension of the home for relaxing and entertaining. Beyond the patio, the oversized backyard is already plumbed for a future pool! Additional highlights include spray foam insulation, an epoxy garage floor, rain gutters, a water softener system that conveys, and a roof replaced in September 2025. Come experience the details that make this home stand out!
Ceiling Fan(s), Electric, Multi Units, Central Air, Zoned
Heating
Zoned, Central, Natural Gas, Fireplace(s)
Appliances
Built-In Refrigerator, Dishwasher, Disposal, Double Oven, Exhaust Fan, Free-Standing Gas Range, Free-Standing Range, Gas Cooktop, Gas Oven, Gas Range, Microwave, Oven, Range Hood, Stainless Steel Appliance(s), Water Softener Owned
Interior
Beamed Ceilings, Bookcases, Breakfast Bar, Built-in Features, Cathedral Ceiling(s), Ceiling Fan(s), Chandelier, Double Vanity, Eat-in Kitchen, Entrance Foyer, High Ceilings, High Speed Internet, In-Law Floorplan, Kitchen Island, Low Flow Plumbing Fixtures, Natural Woodwork, Open Floorplan, Pantry, Primary Downstairs, Quartz Counters, Recessed Lighting, Smart Thermostat, Soaking Tub, Storage, Vaulted Ceiling(s), Walk-In Closet(s), Wired for Data, Wood Counters
Disclaimer: Lot configuration and dimensions are estimates, not based on personal knowledge and come from a third party (Digital Map Products); therefore, you should not rely on the estimates and perform independent confirmation as to their accuracy
View neighborhood information
Ready to Sell your Home?
Request a complimentary home selling analysis featuring recently sold properties, market trends, home valuations and a personalized market update.
School information is computer generated and may not be accurate or current. Buyer must independently verify and confirm enrollment. Please contact the school district to determine the schools to which this property is zoned.








 Just listed
 Currency converter
 Add to Calendar





 Share


 Erase note
 You currently have no custom folders