[[800]]1717 Grey Bark St is listed for sale at 999,000. The Residential - Single Family property has 5 bedrooms, 3 Full Bathrooms, 2 Half Bathrooms, 4685 square feet, and was built in 2018. The lot size is 7579.44 Square feet.[[500]]Truly one of a kind in Walsh! Instantly recognizable and unlike anything else in the neighborhood, this distinctive three-story residence is one of only a select few built by MK Homes in the community. Thoughtfully designed with a flexible floorplan, expansive gathering spaces, and exceptional indoor-outdoor living, this home offers a rare combination of architectural character, versatility, and space to spread out.The main level makes a statement with soaring vaulted ceilings, exposed wood beams, and Western sliding doors that open to an inviting outdoor living area with fireplace. A beautiful open-concept kitchen anchors the living spaces with premium appliances including a Bertazzoni gas range and built-in refrigerator while a dedicated office and private primary suite complete the main floor.Upstairs, an additional bedroom, full bath, play area, and versatile bonus room (or 5th bedroom) provide flexible space for a variety of needs. The expansive lower level is an entertainers dream, featuring an oversized game room, theater or fitness room, wine bar, two additional bedrooms with a Jack-and-Jill bath, powder bath, and concrete storm shelter.Outdoor living is equally impressive, with two patios and an elevated balcony offering multiple spaces to relax and entertain. Overlooking an expansive greenbelt with no planned development directly behind the home, the setting offers a rare sense of openness and separation from neighboring residences.Located in the highly sought-after Walsh commun
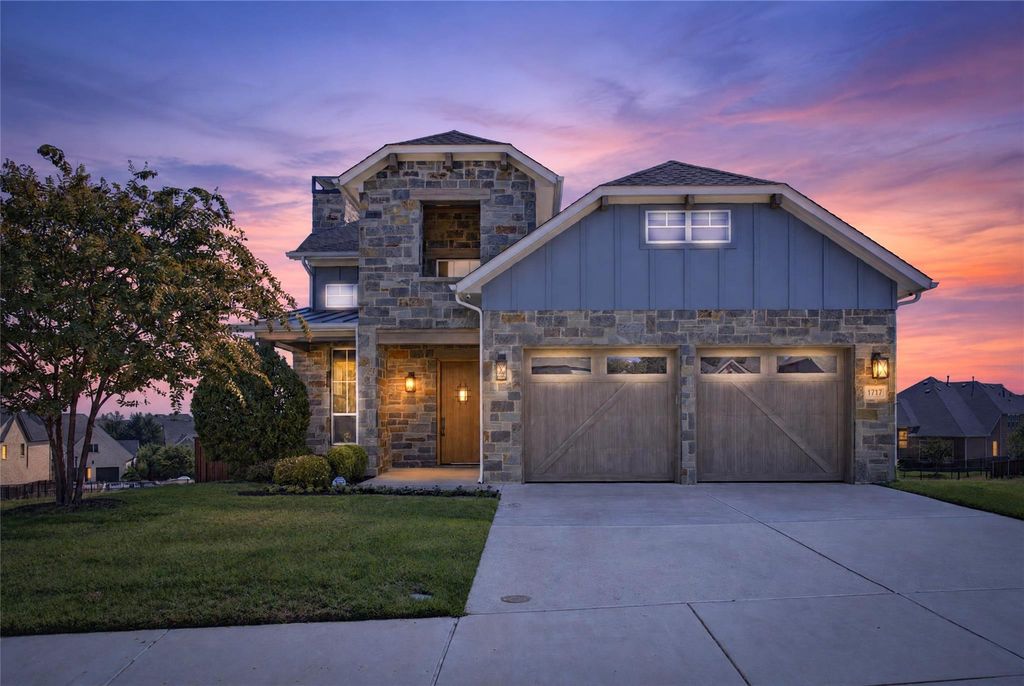
Truly one of a kind in Walsh! Instantly recognizable and unlike anything else in the neighborhood, this distinctive three-story residence is one of only a select few built by MK Homes in the community. Thoughtfully designed with a flexible floorplan, expansive gathering spaces, and exceptional indoor-outdoor living, this home offers a rare combination of architectural character, versatility, and space to spread out.
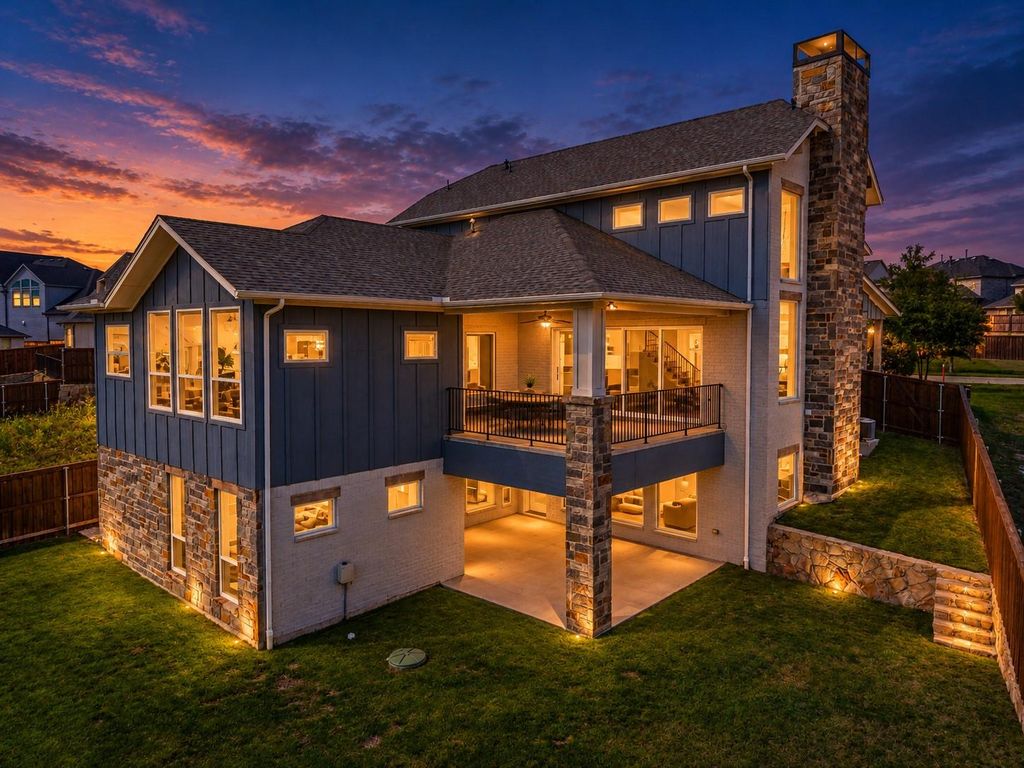
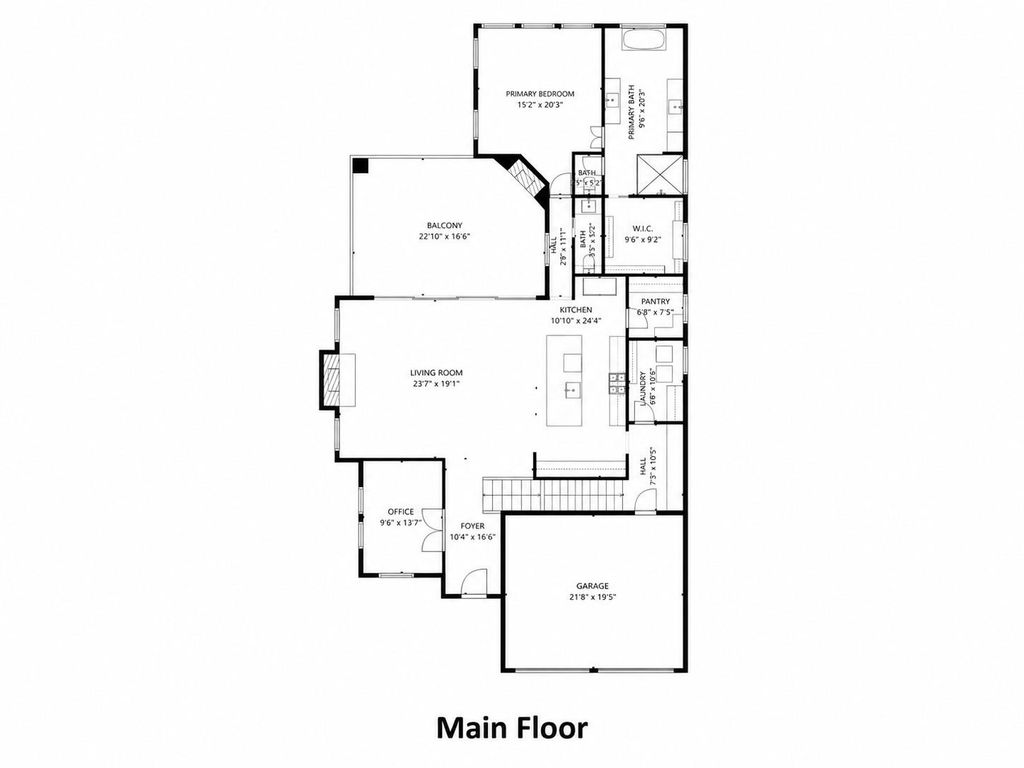
The main level makes a statement with soaring vaulted ceilings, exposed wood beams, and Western sliding doors that open to an inviting outdoor living area with fireplace. A beautiful open-concept kitchen anchors the living spaces with premium appliances including a Bertazzoni gas range and built-in refrigerator while a dedicated office and private primary suite complete the main floor.
Upstairs, an additional bedroom, full bath, play area, and versatile bonus room (or 5th bedroom) provide flexible space for a variety of needs. The expansive lower level is an entertainer's dream, featuring an oversized game room, theater or fitness room, wine bar, two additional bedrooms with a Jack-and-Jill bath, powder bath, and concrete storm shelter.
Outdoor living is equally impressive, with two patios and an elevated balcony offering multiple spaces to relax and entertain. Overlooking an expansive greenbelt with no planned development directly behind the home, the setting offers a rare sense of openness and separation from neighboring residences.
Located in the highly sought-after Walsh community, residents enjoy an exceptional collection of neighborhood amenities including multiple community pools, athletic center, maker space, tennis courts, basketball courts, walking trails and playgrounds. HOA dues include access to all amenities, high speed internet, and weekly front lawn maintenance. With three thoughtfully designed levels, memorable architecture, and a setting that sets it apart, this is more than another home in Walsh. It's the one you remember.
Built-in Refrigerator, Dishwasher, Disposal, Electric Oven, Gas Cooktop, Microwave, Double Oven, Plumbed For Gas in Kitchen, Vented Exhaust Fan
Security System
Prewired
Interior
Cable TV Available, Decorative Lighting, High Speed Internet Available, Kitchen Island, Natural Woodwork, Open Floorplan, Pantry, Sound System Wiring, Vaulted Ceiling(s), Wainscoting, Walk-In Closet(s)
Exterior
Roof
Composition
Foundation
Slab
Private Pool
No
Exterior Type
Brick, Rock/Stone, Siding
Lot Description
Adjacent to Greenbelt, Few Trees, Landscaped, Lrg. Backyard Grass, Sprinkler System, Subdivision
Disclaimer: Lot configuration and dimensions are estimates, not based on personal knowledge and come from a third party (Digital Map Products); therefore, you should not rely on the estimates and perform independent confirmation as to their accuracy
View neighborhood information
Ready to Sell your Home?
Request a complimentary home selling analysis featuring recently sold properties, market trends, home valuations and a personalized market update.
School information is computer generated and may not be accurate or current. Buyer must independently verify and confirm enrollment. Please contact the school district to determine the schools to which this property is zoned.







 Just listed
 Currency converter





 Share


 Erase note
 You currently have no custom folders