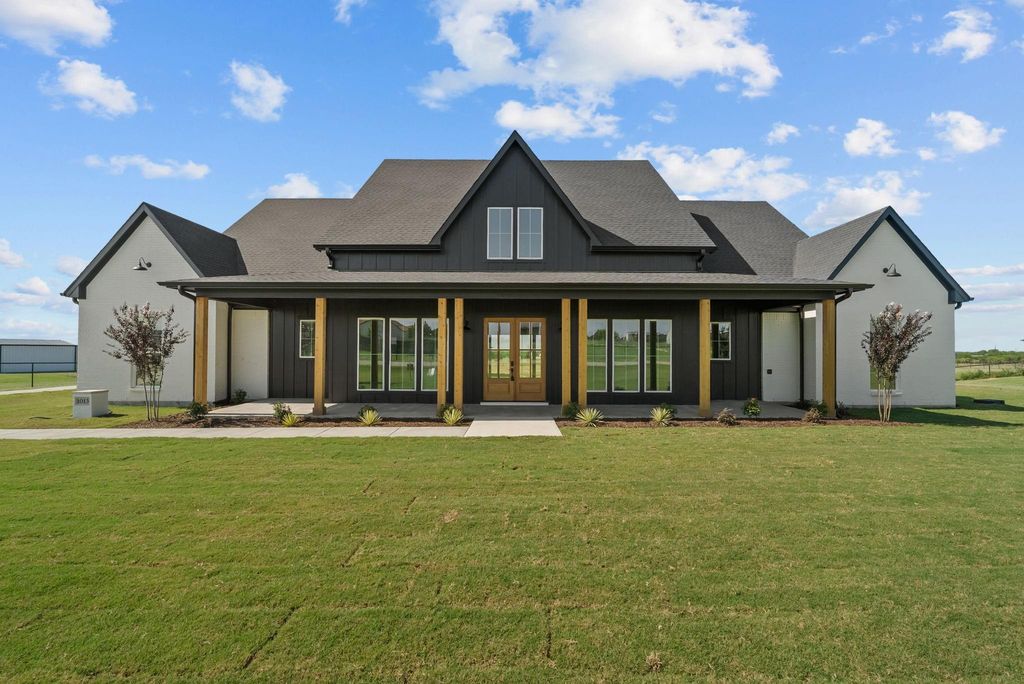
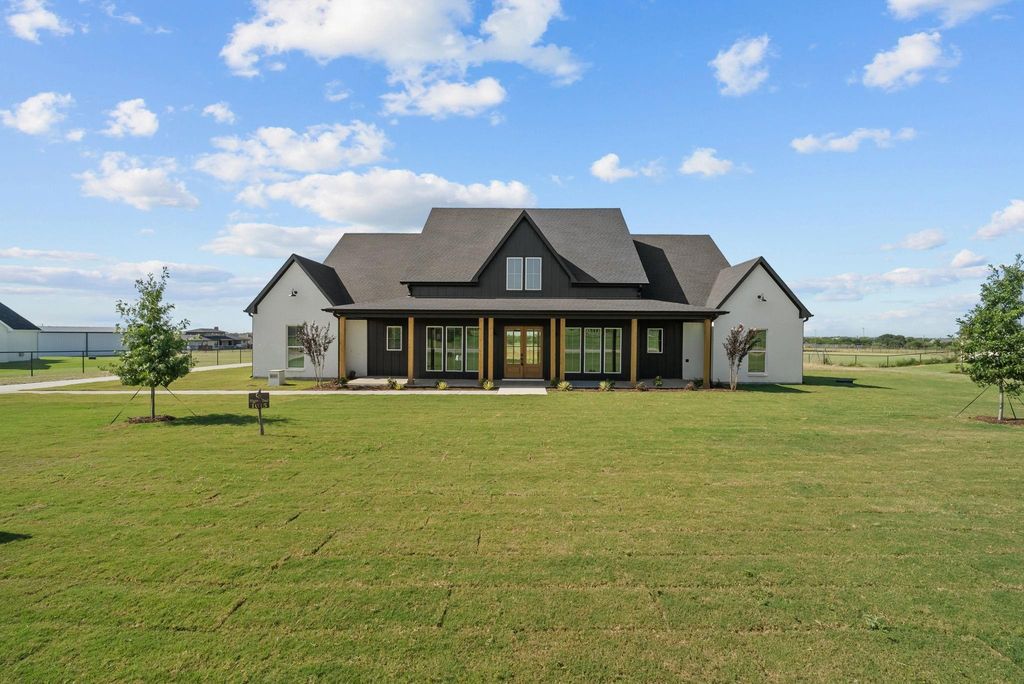
1015 Pilgrim Trl is listed for sale at $ 989,000. The Residential - Single Family property has 4 bedrooms, 3 Full Bathrooms, 1 Half Bathroom, 3292 square feet and was built in 2026. The lot size is 2 Acres. BRWelcome to a home where timeless design meets exceptional craftsmanship. Situated on 2 beautiful acres, this 3,292 sqft residence, built in 2026, offers 4 bedrooms, 3½ bathrooms, and a spacious 3-car garage—all thoughtfully designed with both everyday living and elegant entertaining in mind.
From the moment you step inside, 20-foot ceilings and a stunning gas fireplace create an impressive focal point in the spacious living area. A dramatic four-panel sliding glass door opens the living space to an expansive covered patio, creating a seamless connection between indoor and outdoor living. Just off the main living area, a dedicated study with sliding barn doors provides the perfect space for working from home, managing daily tasks, or enjoying a quiet retreat.
The kitchen is equally captivating, offering abundant counter space, a 36-inch Café Series gas cooktop, and a hidden thieves pantry seamlessly concealed behind custom cabinetry. The custom cabinetry features real wood cabinet boxes, a premium upgrade rarely found in newer construction, while a separate dining area just off the kitchen makes entertaining effortless.
The private primary suite serves as a true retreat, featuring a spa-inspired ensuite complete with a smart toilet and integrated bidet and generously sized his-and-hers walk-in closets.
Designed with a desirable split floor plan, the secondary bedrooms offer exceptional privacy and flexibility. One bedroom features its own private ensuite, while the remaining two bedrooms are connected by a well-appointed Jack-and-Jill bathroom, creating an ideal layout for family or overnight guests.
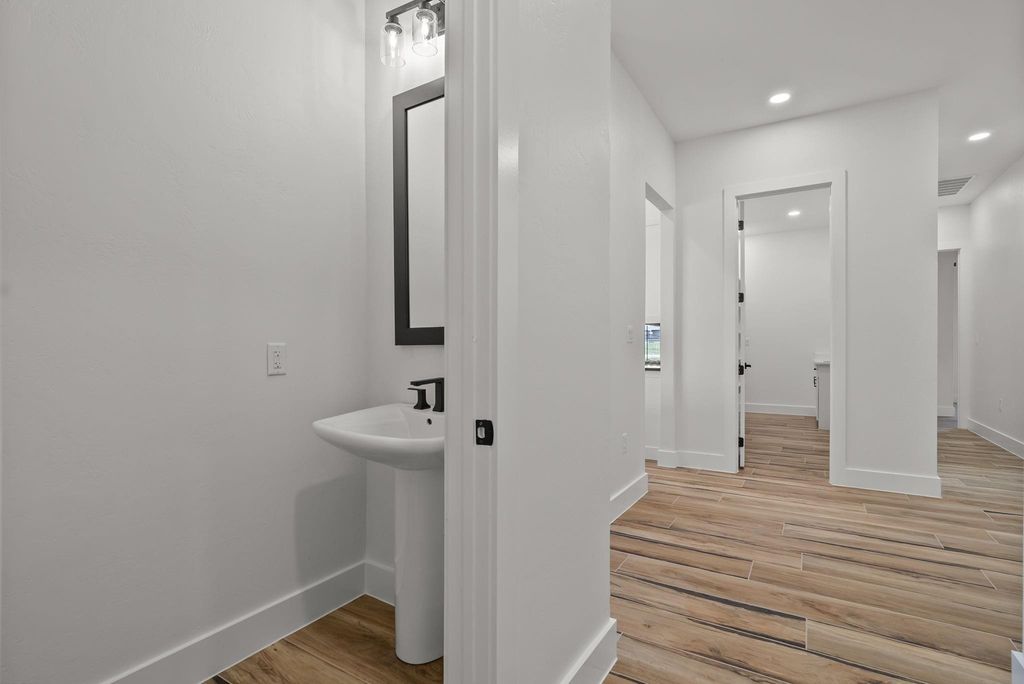
Throughout the home, every finish reflects an uncompromising commitment to quality, from the smooth Level 5 drywall with a custom hand-troweled finish to the carefully selected materials, premium finishes, and meticulous craftsmanship. Welcome to your new home, elevated.
Welcome to a home where timeless design meets exceptional craftsmanship. Situated on 2 beautiful acres, this 3,292 sqft residence, built in 2026, offers 4 bedrooms, 3½ bathrooms, and a spacious 3-car garage—all thoughtfully designed with both everyday living and elegant entertaining in mind.
From the moment you step inside, 20-foot ceilings and a stunning gas fireplace create an impressive focal point in the spacious living area. A dramatic four-panel sliding glass door opens the living space to an expansive covered patio, creating a seamless connection between indoor and outdoor living. Just off the main living area, a dedicated study with sliding barn doors provides the perfect space for working from home, managing daily tasks, or enjoying a quiet retreat.
The kitchen is equally captivating, offering abundant counter space, a 36-inch Café Series gas cooktop, and a hidden thieves pantry seamlessly concealed behind custom cabinetry. The custom cabinetry features real wood cabinet boxes, a premium upgrade rarely found in newer construction, while a separate dining area just off the kitchen makes entertaining effortless.
The private primary suite serves as a true retreat, featuring a spa-inspired ensuite complete with a smart toilet and integrated bidet and generously sized his-and-hers walk-in closets.
Designed with a desirable split floor plan, the secondary bedrooms offer exceptional privacy and flexibility. One bedroom features its own private ensuite, while the remaining two bedrooms are connected by a well-appointed Jack-and-Jill bathroom, creating an ideal layout for family or overnight guests.
Throughout the home, every finish reflects an uncompromising commitment to quality, from the smooth Level 5 drywall with a custom hand-troweled finish to the carefully selected materials, premium finishes, and meticulous craftsmanship. Welcome to your new home, elevated.
Built-in Gas Range, Dishwasher, Disposal, Electric Oven, Electric Water Heater, Gas Cooktop, Gas Range, Ice Maker, Microwave, Refrigerator, Tankless Water Heater, Vented Exhaust Fan, Water Filter, Water Softener
Interior
Built-in Features, Cathedral Ceiling(s), Chandelier, Decorative Lighting, Double Vanity, Eat-in Kitchen, Granite Counters, High Speed Internet Available, In-Law Suite Floorplan, Kitchen Island, Open Floorplan, Pantry, Vaulted Ceiling(s), Walk-In Closet(s), Wired for Data, Second Primary Bedroom
Disclaimer: Lot configuration and dimensions are estimates, not based on personal knowledge and come from a third party (Digital Map Products); therefore, you should not rely on the estimates and perform independent confirmation as to their accuracy
Ready to Sell your Home?
Request a complimentary home selling analysis featuring recently sold properties, market trends, home valuations and a personalized market update.
School information is computer generated and may not be accurate or current. Buyer must independently verify and confirm enrollment. Please contact the school district to determine the schools to which this property is zoned.











 Just listed
 Currency converter








 Share
Share


 Erase note
 You currently have no custom folders