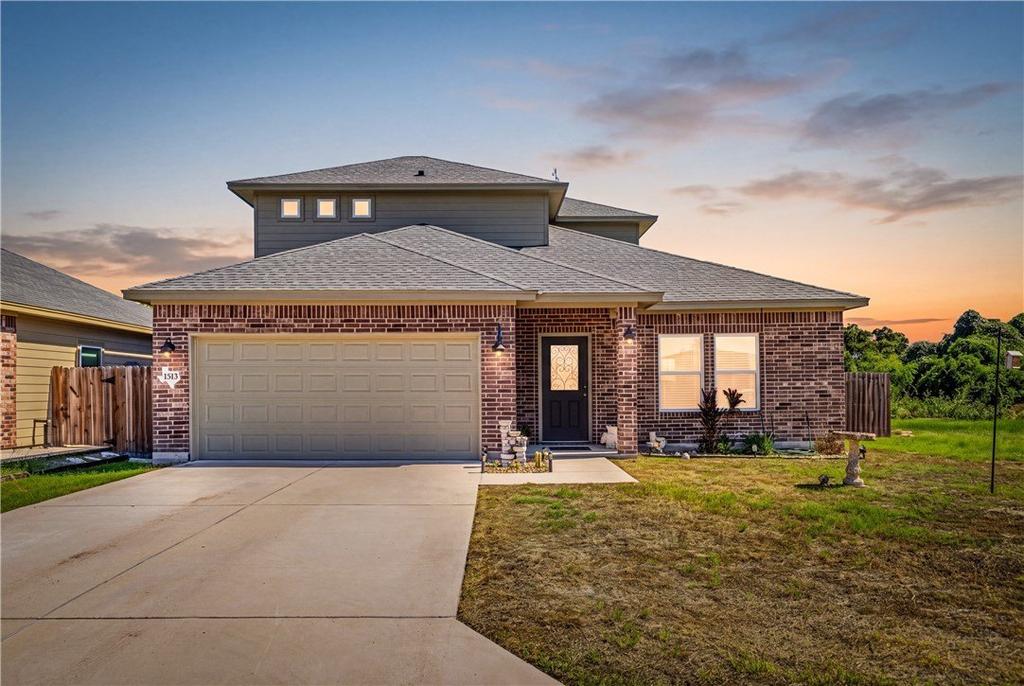
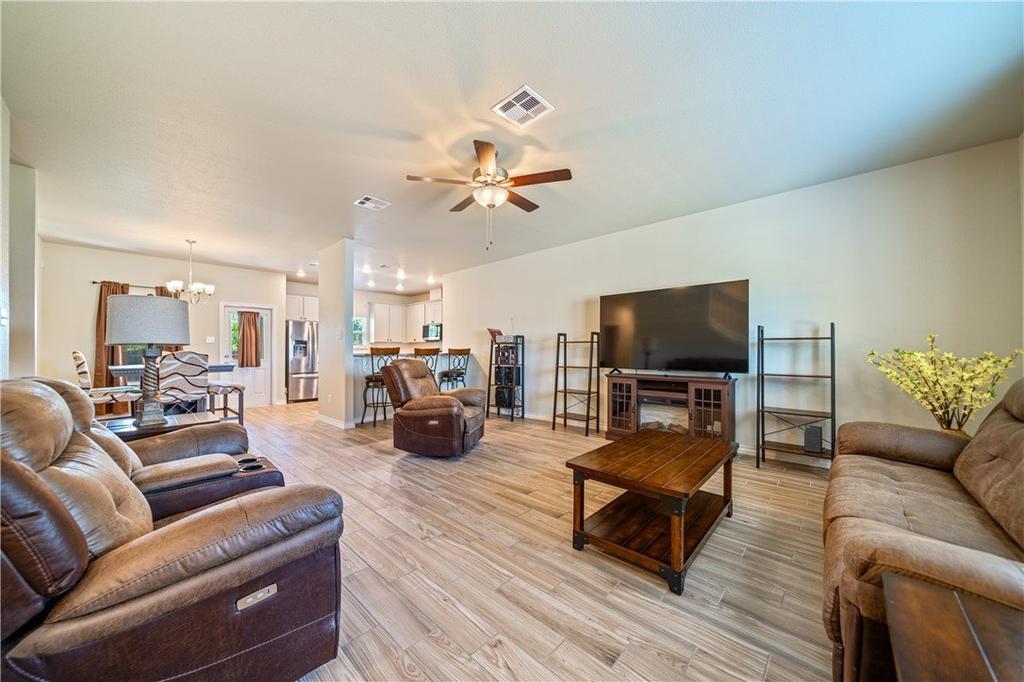
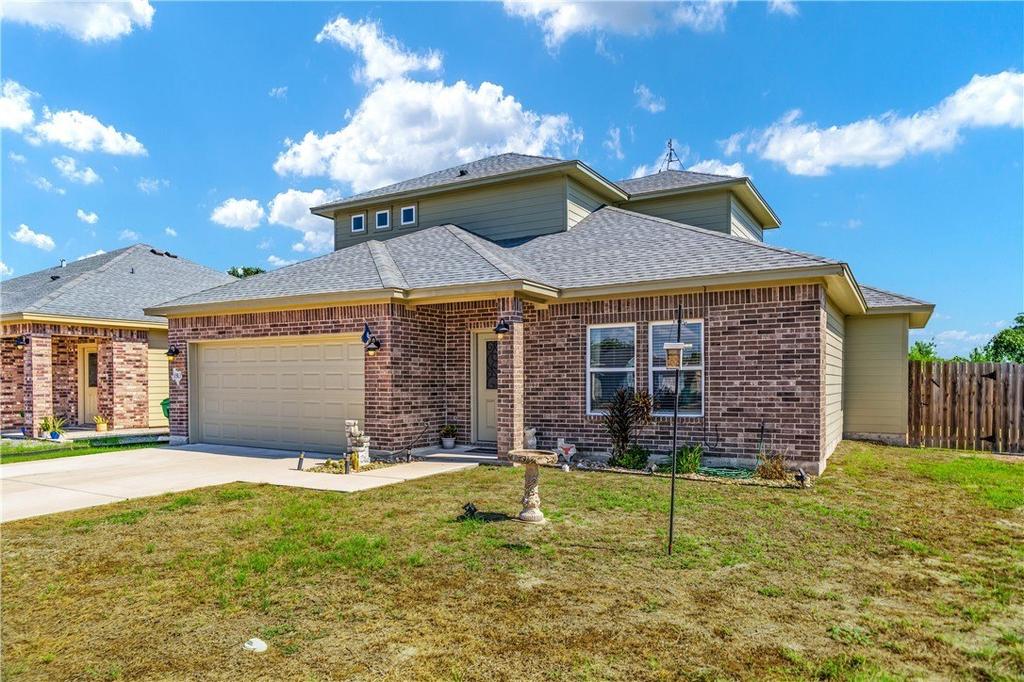
[[800]]1513 Lisa Ann Drive is listed for sale at 325,000. The Single Family property has 3 bedrooms, 2 Full Bathrooms, 1 Half Bathroom, 1812 square feet, and was built in 2022. The lot size is 5244.62 Square feet.[[500]]Built in 2022 on a quiet cul-de-sac. Move-in ready, modern, and minutes from the Gulf Coast. Come walk it and youll see why it wont last. At the end of a quiet cul-de-sac in Highland Estates, 1513 Lisa Ann Dr gives you the new construction feel without the wait or the builder markup. Picture pulling in after work to no through traffic, a street where the neighbors wave, and a home no one has lived in long enough to wear down. Open-concept living area with lots of natural light. Kitchen with granite counters, stainless steel appliances, and an island that becomes the center of every get-together. Primary suite located downstairs. Covered patio and fenced yard for weekend cookouts. You get modern systems, current building codes, and a layout built for how people actually live now. Aransas Pass puts you minutes from the bay, the fishing, and Port Aransas beaches, without coastal-resort prices. A 2022 build at this price on a street this peaceful doesnt come around often. Come see it in person, because the cul-de-sac and the light in this house dont show up in photos.
Built in 2022 on a quiet cul-de-sac. Move-in ready, modern, and minutes from the Gulf Coast. Come walk it and you''ll see why it won''t last. At the end of a quiet cul-de-sac in Highland Estates, 1513 Lisa Ann Dr gives you the new construction feel without the wait or the builder markup. Picture pulling in after work to no through traffic, a street where the neighbors wave, and a home no one has lived in long enough to wear down. Open-concept living area with lots of natural light. Kitchen with granite counters, stainless steel appliances, and an island that becomes the center of every get-together. Primary suite located downstairs. Covered patio and fenced yard for weekend cookouts. You get modern systems, current building codes, and a layout built for how people actually live now. Aransas Pass puts you minutes from the bay, the fishing, and Port Aransas beaches, without coastal-resort prices. A 2022 build at this price on a street this peaceful doesn''t come around often. Come see it in person, because the cul-de-sac and the light in this house don''t show up in photos.
Disclaimer: Lot configuration and dimensions are estimates, not based on personal knowledge and come from a third party (Digital Map Products); therefore, you should not rely on the estimates and perform independent confirmation as to their accuracy
View neighborhood information
Ready to Sell your Home?
Request a complimentary home selling analysis featuring recently sold properties, market trends, home valuations and a personalized market update.
School information is computer generated and may not be accurate or current. Buyer must independently verify and confirm enrollment. Please contact the school district to determine the schools to which this property is zoned.







 Just listed
 Currency converter








 Share


 Erase note
 You currently have no custom folders