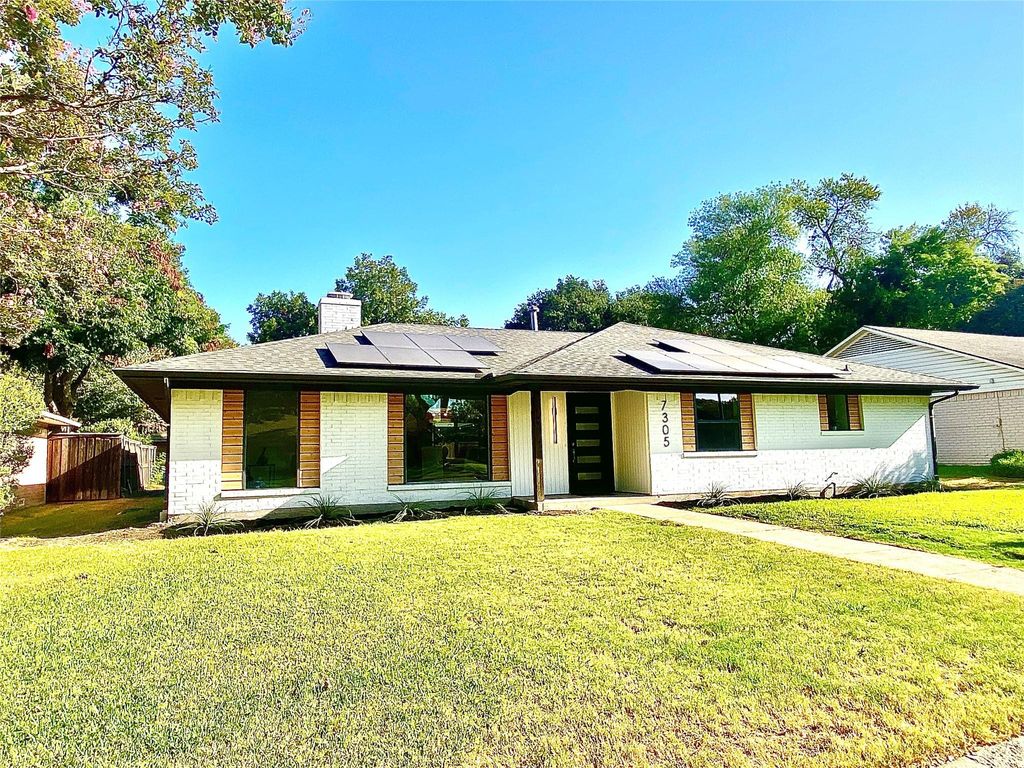
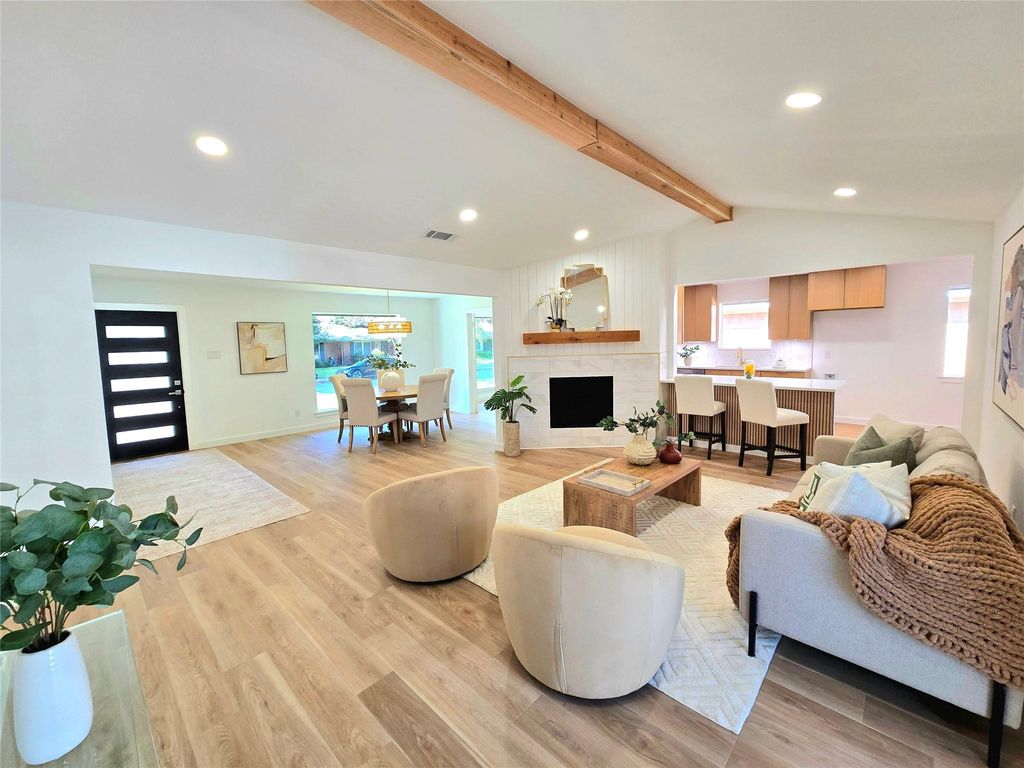
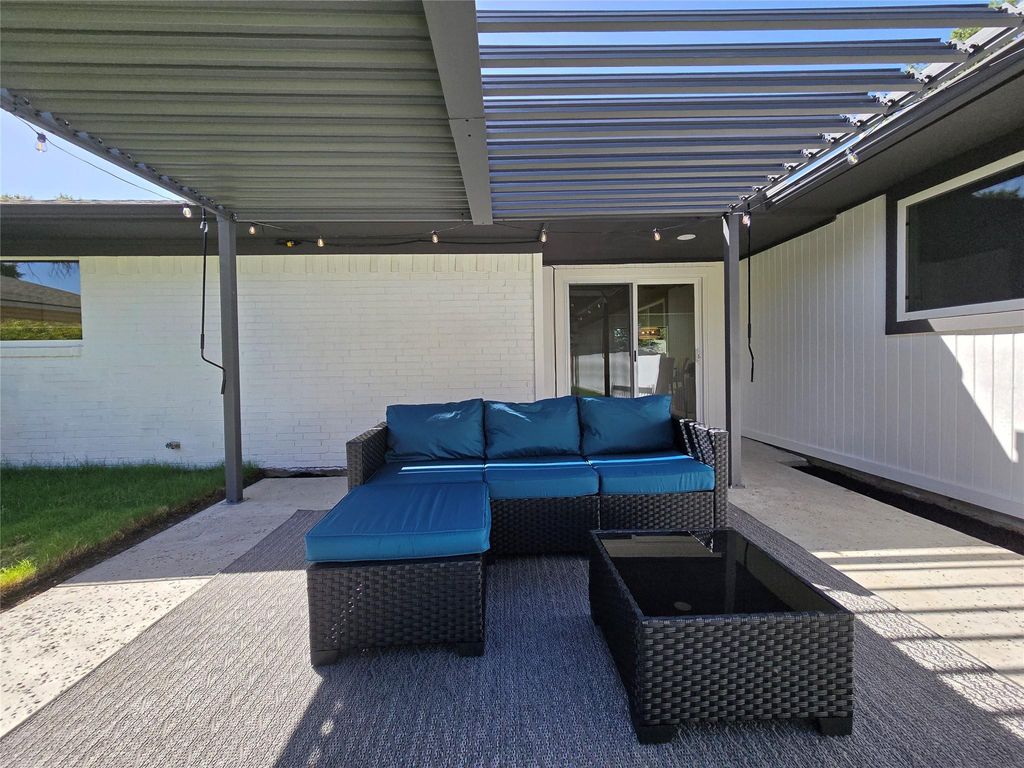
[[800]]7305 Heathermore Dr is listed for sale at 759,000. The Residential - Single Family property has 4 bedrooms, 2 Full Bathrooms, 1 Half Bathroom, 2120 square feet, and was built in 1969. The lot size is 8407.08 Square feet.[[500]]Welcome to this beautifully designed modern home crafted with a special attention to detail. Fully renovated luxury with nice finishes to make one feel at ease. Magnificent kitchen boasts natural custom cabinetry, stunning quartz counters, SS appliances. Exquisite marble fireplace, the unmistakable centerpiece, creates an inviting atmosphere for all to enjoy. A quiet office space creates a room for study or work. All bedrooms are oversized for elbowroom, with the premier suite offering 2 walk in closets for flexibility. The premier bathroom offers a gorgeous walk in shower with a dual sink custom vanity with quartz counters, marble, and designer touches. The backyard retreat offers a nice 12x16 patio covered with a louvered pergola and a cedar privacy fence. Extras include: PVC sewer system, 2026 Low E windows, Trane HVAC system, Paid off 32,000 solar panels with big monthly electrical savings, wine fridge, 2026 water heater, all new lighting, plugs, switches, knobs, hardware, water valves, faucets etc.
Welcome to this beautifully designed modern home crafted with a special attention to detail. Fully renovated luxury with nice finishes to make one feel at ease. Magnificent kitchen boasts natural custom cabinetry, stunning quartz counters, SS appliances. Exquisite marble fireplace, the unmistakable centerpiece, creates an inviting atmosphere for all to enjoy. A quiet office space creates a room for study or work. All bedrooms are oversized for elbowroom, with the premier suite offering 2 walk in closets for flexibility. The premier bathroom offers a gorgeous walk in shower with a dual sink custom vanity with quartz counters, marble, and designer touches. The backyard retreat offers a nice 12x16 patio covered with a louvered pergola and a cedar privacy fence. Extras include: PVC sewer system, 2026 Low E windows, Trane HVAC system, Paid off $32,000 solar panels with big monthly electrical savings, wine fridge, 2026 water heater, all new lighting, plugs, switches, knobs, hardware, water valves, faucets etc.
Disclaimer: Lot configuration and dimensions are estimates, not based on personal knowledge and come from a third party (Digital Map Products); therefore, you should not rely on the estimates and perform independent confirmation as to their accuracy
View neighborhood information
Ready to Sell your Home?
Request a complimentary home selling analysis featuring recently sold properties, market trends, home valuations and a personalized market update.
School information is computer generated and may not be accurate or current. Buyer must independently verify and confirm enrollment. Please contact the school district to determine the schools to which this property is zoned.










 Just listed
 Currency converter








 Share
Share


 Erase note
 You currently have no custom folders