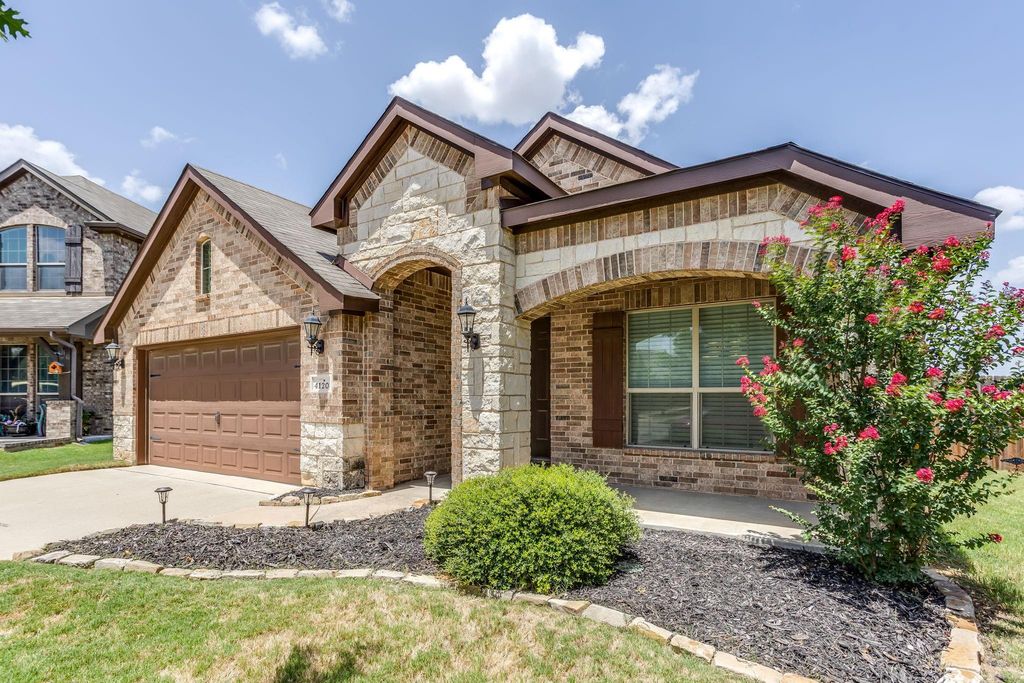
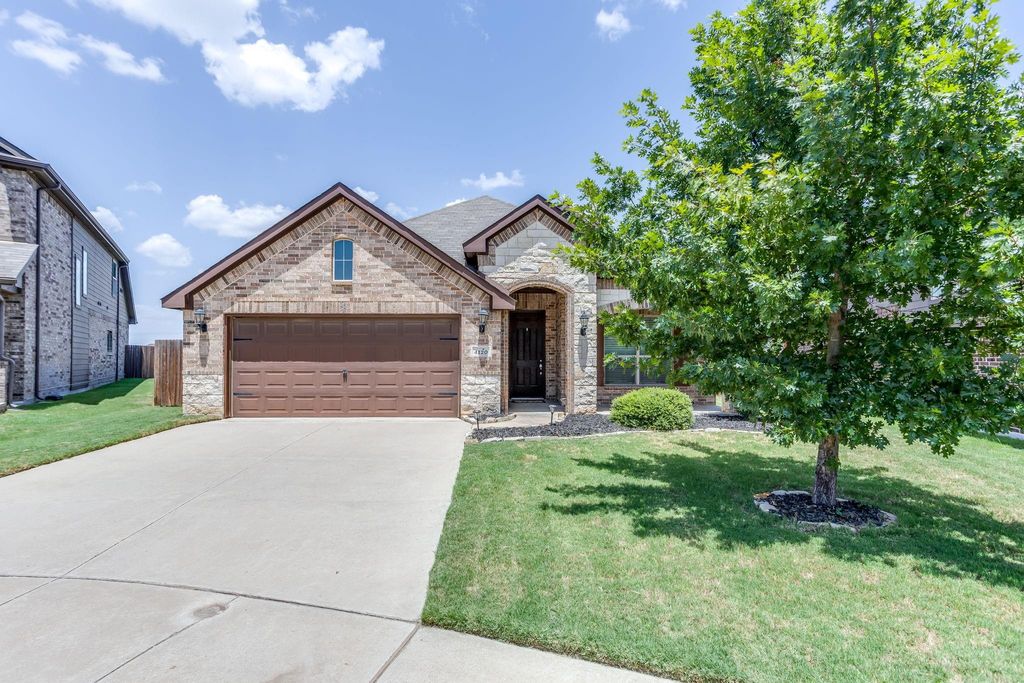
4120 Old Timber Ln is listed for sale at $ 349,000. The Residential - Single Family property has 3 bedrooms, 2 Full Bathrooms, 1947 square feet and was built in 2018. The lot size is 0.167 Acres. BRWelcome home to this beautifully maintained, move-in ready 3-bedroom, 2-bathroom home that truly shows like new! Thoughtfully cared for, this open-concept floor plan offers a spacious living area that flows seamlessly into the well-appointed kitchen and dining space, making it perfect for everyday living and entertaining. The kitchen is designed with both style and functionality in mind, featuring granite countertops, stainless steel appliances, abundant cabinetry for storage, and a large breakfast bar with plenty of seating for casual meals or gathering with family and friends.
The primary suite provides a relaxing retreat, while two additional bedrooms and a full guest bathroom offer plenty of space for family, guests, or a home office. An oversized 2-car garage provides ample room for vehicles, storage, or a workshop area.
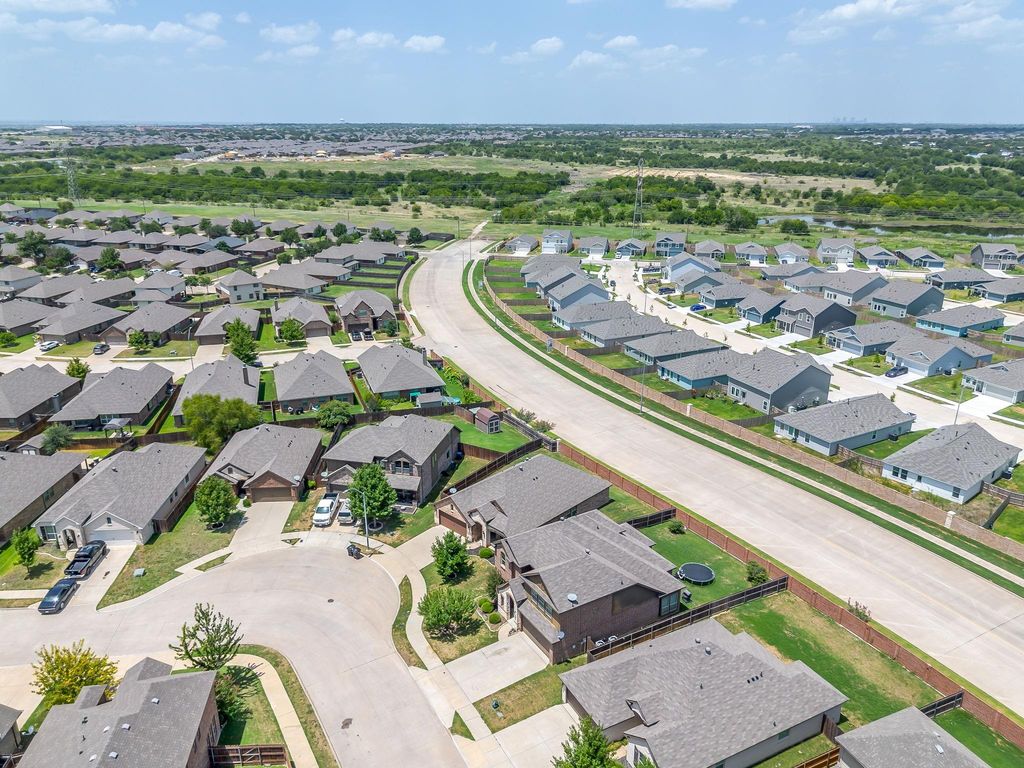
Step outside to enjoy the backyard with ample space on both sides of the home, offering plenty of room to relax or play. As an added bonus, the fence along the street is owned and maintained by the HOA, so you’ll never have to worry about replacing or maintaining that section.
Ideally located within walking distance of multiple schools and Rosemary Ridge Park, this home also offers easy access to neighborhood walking trails, green spaces, shopping, dining, and other everyday conveniences. Combining exceptional condition, low-maintenance features, and a prime location, this home is truly move-in ready and waiting for its next owner!
Welcome home to this beautifully maintained, move-in ready 3-bedroom, 2-bathroom home that truly shows like new! Thoughtfully cared for, this open-concept floor plan offers a spacious living area that flows seamlessly into the well-appointed kitchen and dining space, making it perfect for everyday living and entertaining. The kitchen is designed with both style and functionality in mind, featuring granite countertops, stainless steel appliances, abundant cabinetry for storage, and a large breakfast bar with plenty of seating for casual meals or gathering with family and friends.
The primary suite provides a relaxing retreat, while two additional bedrooms and a full guest bathroom offer plenty of space for family, guests, or a home office. An oversized 2-car garage provides ample room for vehicles, storage, or a workshop area.
Step outside to enjoy the backyard with ample space on both sides of the home, offering plenty of room to relax or play. As an added bonus, the fence along the street is owned and maintained by the HOA, so you'll never have to worry about replacing or maintaining that section.
Ideally located within walking distance of multiple schools and Rosemary Ridge Park, this home also offers easy access to neighborhood walking trails, green spaces, shopping, dining, and other everyday conveniences. Combining exceptional condition, low-maintenance features, and a prime location, this home is truly move-in ready and waiting for its next owner!
Disclaimer: Lot configuration and dimensions are estimates, not based on personal knowledge and come from a third party (Digital Map Products); therefore, you should not rely on the estimates and perform independent confirmation as to their accuracy
Ready to Sell your Home?
Request a complimentary home selling analysis featuring recently sold properties, market trends, home valuations and a personalized market update.
School information is computer generated and may not be accurate or current. Buyer must independently verify and confirm enrollment. Please contact the school district to determine the schools to which this property is zoned.











 Just listed
 Currency converter








 Share
Share


 Erase note
 You currently have no custom folders