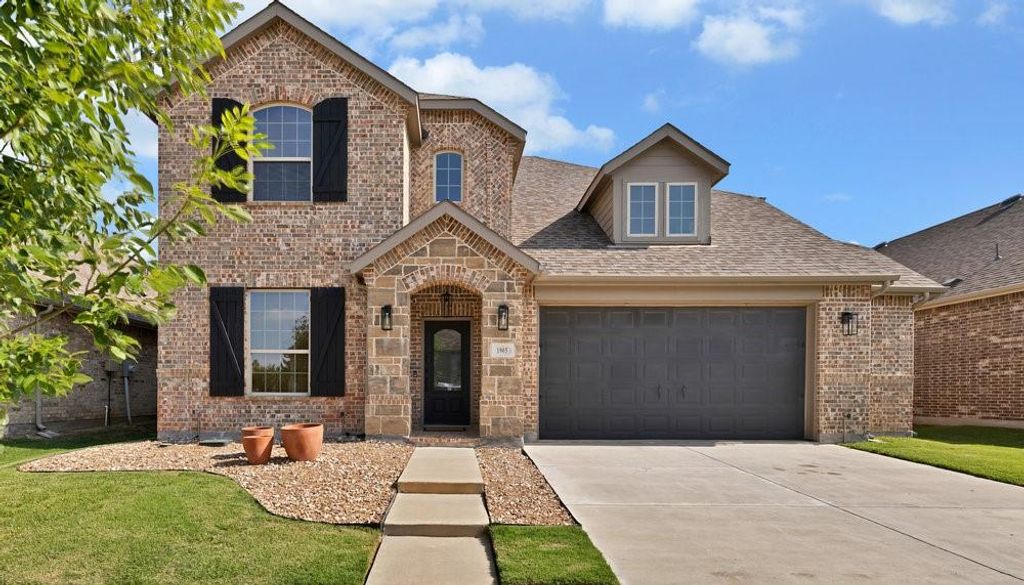
[[800]]1905 13th St is listed for sale at 439,900. The Residential - Single Family property has 5 bedrooms, 3 Full Bathrooms, 2760 square feet, and was built in 2018. The lot size is 6316.2 Square feet.[[500]]Welcome to your dream home in award-winning Harvest Meadows! This beautifully crafted Highland Home blends style, comfort, and smart functionality. From the elegant stone-accent exterior to the soaring ceilings and rich hardwood floors, every detail is thoughtfully designed. The open-concept living area with a cozy stone fireplace flows seamlessly into a chef-inspired kitchen featuring granite countertops, a spacious island, stainless steel appliances, undercabinet lighting, and a walk-in pantry. The private primary suite offers a spa-like retreat with dual vanities, an oversized walk-in shower, and expansive walk-in closet. A secondary bedroom and full bath on the main level provide ideal flexibility for guests or multigenerational needs. Upstairs offers three large bedrooms, a full bath with double sinks, and versatile game room. Step into the backyard oasiscomplete with a covered patio plumbed for gas, retractable awnings, a firepit area, and room to relax or play. Harvest is more than a neighborhoodits a lifestyle, offering residents multiple resort-style pools, fitness centers, scenic lakes, dog parks, community gardens, miles of hike and bike trails, playgrounds, dining and shopping. All this in the highly acclaimed Northwest ISD less than a block from Lance Thompson Elementary. Experience everything this home and community have to offerschedule your private tour today!
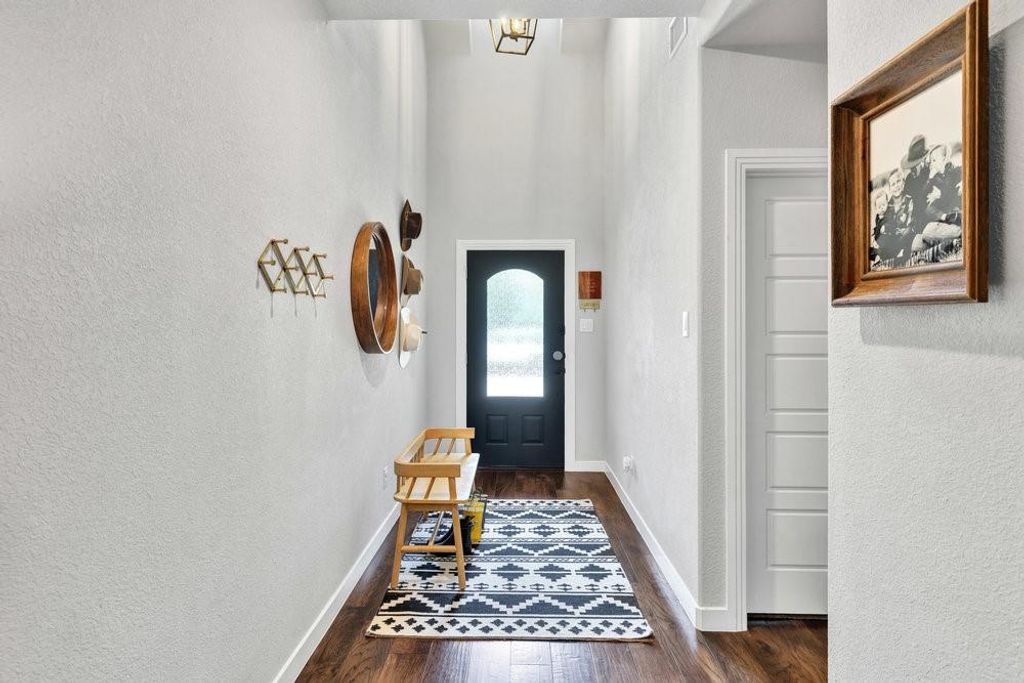
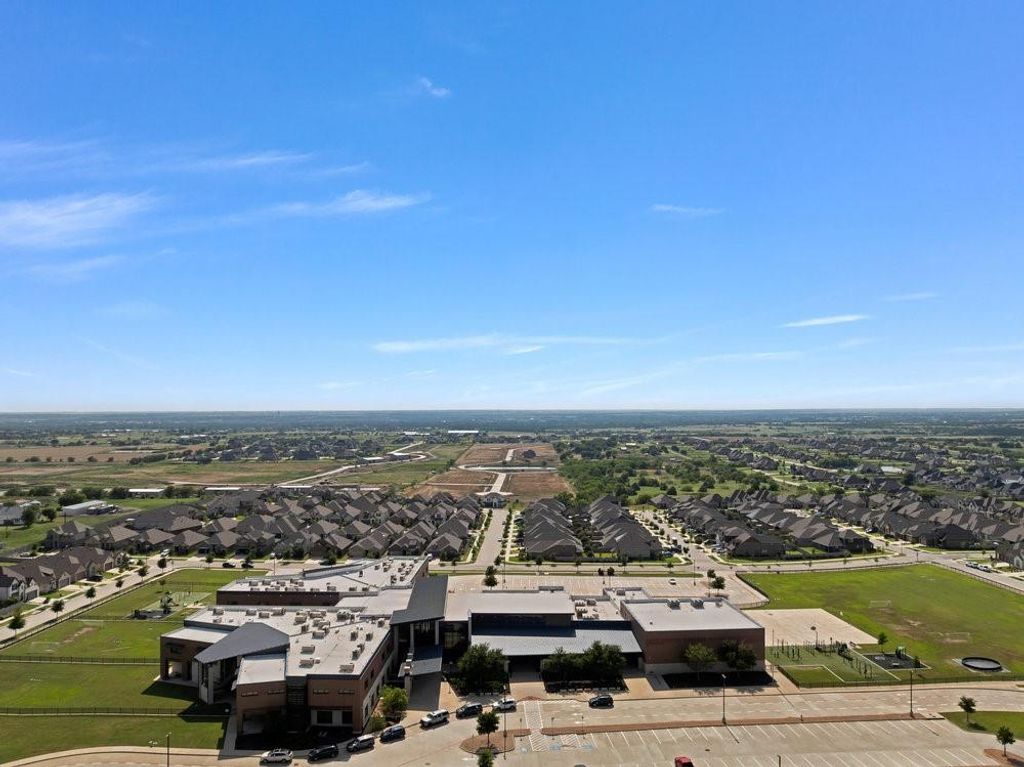
Welcome to your dream home in award-winning Harvest Meadows! This beautifully crafted Highland Home blends style, comfort, and smart functionality. From the elegant stone-accent exterior to the soaring ceilings and rich hardwood floors, every detail is thoughtfully designed. The open-concept living area with a cozy stone fireplace flows seamlessly into a chef-inspired kitchen featuring granite countertops, a spacious island, stainless steel appliances, undercabinet lighting, and a walk-in pantry. The private primary suite offers a spa-like retreat with dual vanities, an oversized walk-in shower, and expansive walk-in closet. A secondary bedroom and full bath on the main level provide ideal flexibility for guests or multigenerational needs. Upstairs offers three large bedrooms, a full bath with double sinks, and versatile game room. Step into the backyard oasis—complete with a covered patio plumbed for gas, retractable awnings, a firepit area, and room to relax or play. Harvest is more than a neighborhood—it’s a lifestyle, offering residents multiple resort-style pools, fitness centers, scenic lakes, dog parks, community gardens, miles of hike and bike trails, playgrounds, dining and shopping. All this in the highly acclaimed Northwest ISD & less than a block from Lance Thompson Elementary. Experience everything this home and community have to offer—schedule your private tour today!
Cable TV Available, Decorative Lighting, Double Vanity, Flat Screen Wiring, Granite Counters, High Speed Internet Available, Kitchen Island, Open Floorplan, Sound System Wiring, Vaulted Ceiling(s), Walk-In Closet(s)
Disclaimer: Lot configuration and dimensions are estimates, not based on personal knowledge and come from a third party (Digital Map Products); therefore, you should not rely on the estimates and perform independent confirmation as to their accuracy
View neighborhood information
Ready to Sell your Home?
Request a complimentary home selling analysis featuring recently sold properties, market trends, home valuations and a personalized market update.
School information is computer generated and may not be accurate or current. Buyer must independently verify and confirm enrollment. Please contact the school district to determine the schools to which this property is zoned.







 Just listed
 Currency converter








 Share
Share


 Erase note
 You currently have no custom folders