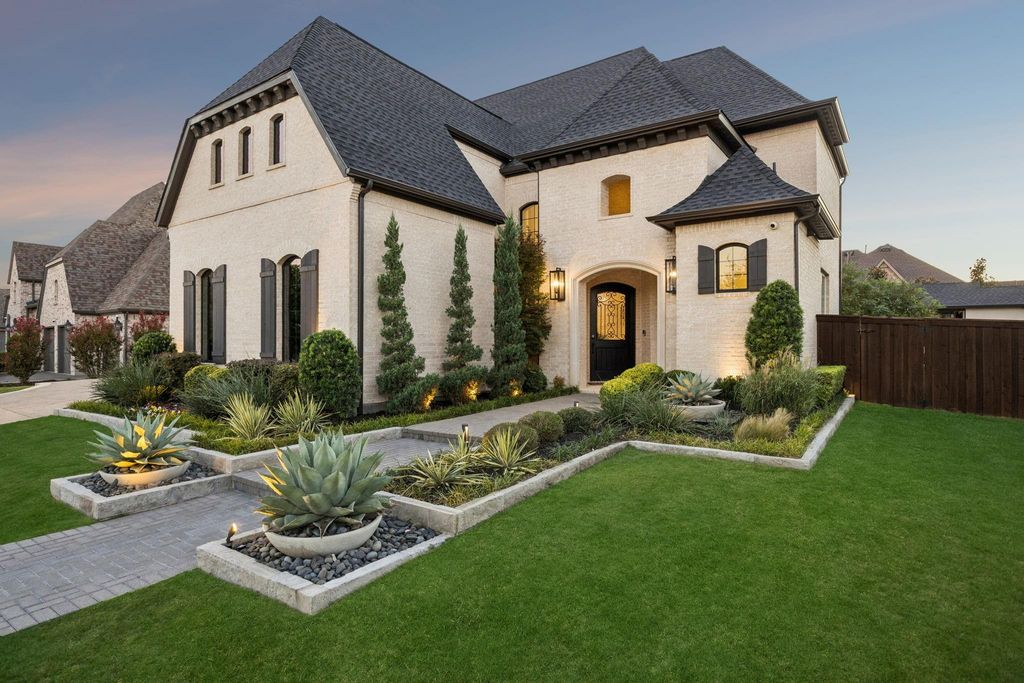
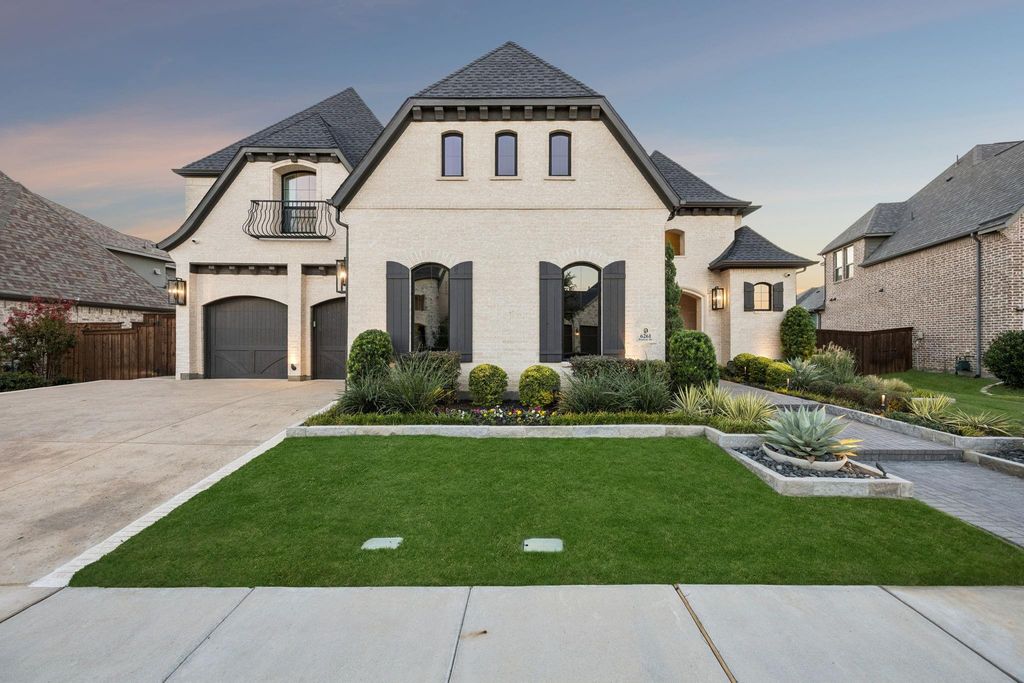
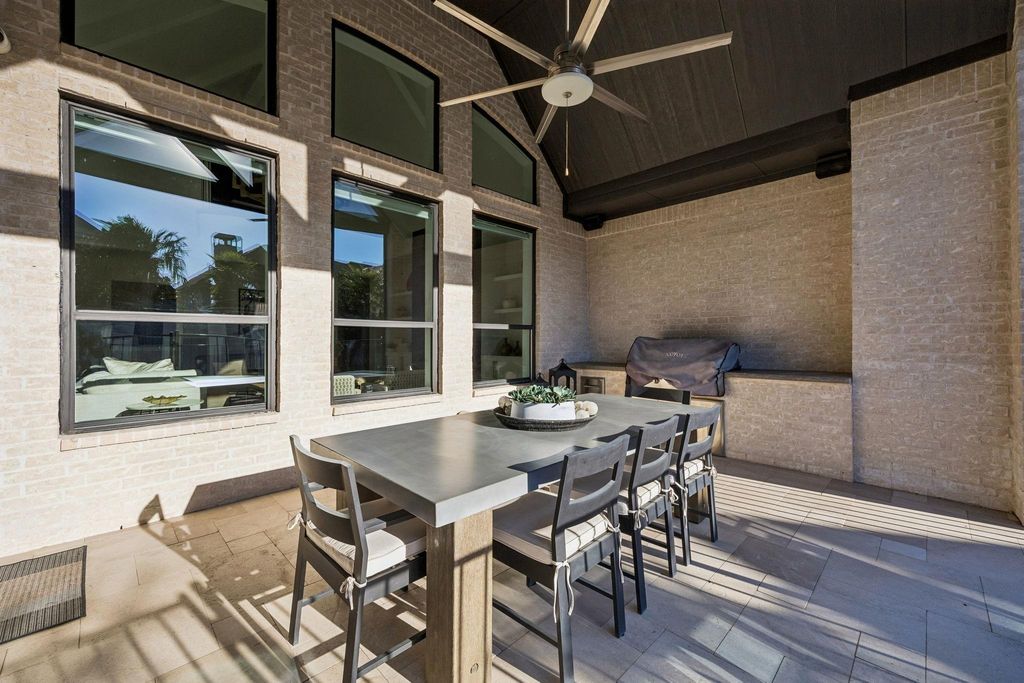
[[800]]6261 Brentway Rd is listed for sale at 1,995,000. The Residential - Single Family property has 5 bedrooms, 5 Full Bathrooms, 2 Half Bathrooms, 4880 square feet, and was built in 2019. The lot size is 11761.2 Square feet.[[500]]Welcome to 6261 Brentway, a beautifully upgraded 5-bed, 7-bath Frisco home with 4,880 sq ft and a 3-car garage. Custom wood beams, Restoration Hardware lighting and Hunter Douglas motorized shades set the tone. Grand Foyer with a Spiraling Staircase and Private Office with French Doors Half way up the steps. The gourmet kitchen boasts quartzite waterfall counters, a Sub-Zero refrigerator, Wolf gas range and built-in Wolf coffee system. The primary bath showcases Italian Calacatta gold marble and Artistic Tile waterjet mosaic. Lutron lighting, camera security, three HVAC systems with UV lights and whole-home water filtration with RO add everyday comfort. Step outside to a resort-style backyard with a pool, fire torches, water features and outdoor audio, plus a covered patio with outdoor kitchen and a separate pavilion with fireplace, TV, heaters and a private outdoor bathroom. Extensive landscape lighting completes this exceptional home.
Welcome to 6261 Brentway, a beautifully upgraded 5-bed, 7-bath Frisco home with 4,880 sq ft and a 3-car garage. Custom wood beams, Restoration Hardware lighting and Hunter Douglas motorized shades set the tone. Grand Foyer with a Spiraling Staircase and Private Office with French Doors Half way up the steps. The gourmet kitchen boasts quartzite waterfall counters, a Sub-Zero refrigerator, Wolf gas range and built-in Wolf coffee system. The primary bath showcases Italian Calacatta gold marble and Artistic Tile waterjet mosaic. Lutron lighting, camera security, three HVAC systems with UV lights and whole-home water filtration with RO add everyday comfort. Step outside to a resort-style backyard with a pool, fire torches, water features and outdoor audio, plus a covered patio with outdoor kitchen and a separate pavilion with fireplace, TV, heaters and a private outdoor bathroom. Extensive landscape lighting completes this exceptional home.
Disclaimer: Lot configuration and dimensions are estimates, not based on personal knowledge and come from a third party (Digital Map Products); therefore, you should not rely on the estimates and perform independent confirmation as to their accuracy
View neighborhood information
Ready to Sell your Home?
Request a complimentary home selling analysis featuring recently sold properties, market trends, home valuations and a personalized market update.
School information is computer generated and may not be accurate or current. Buyer must independently verify and confirm enrollment. Please contact the school district to determine the schools to which this property is zoned.







 Currency converter








 Share
Share


 Erase note
 You currently have no custom folders