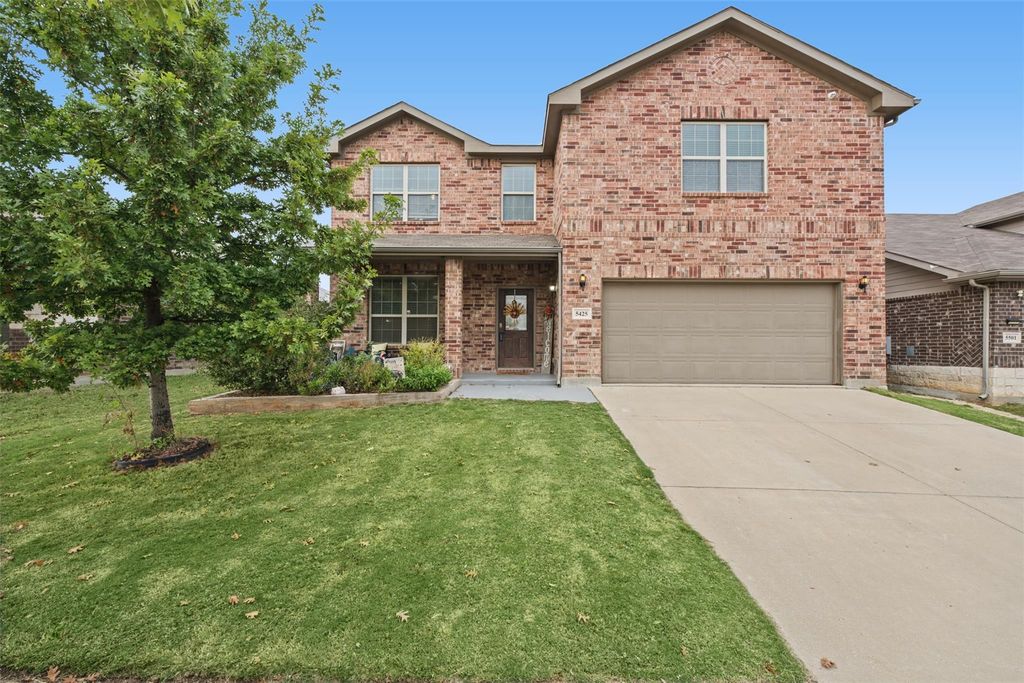
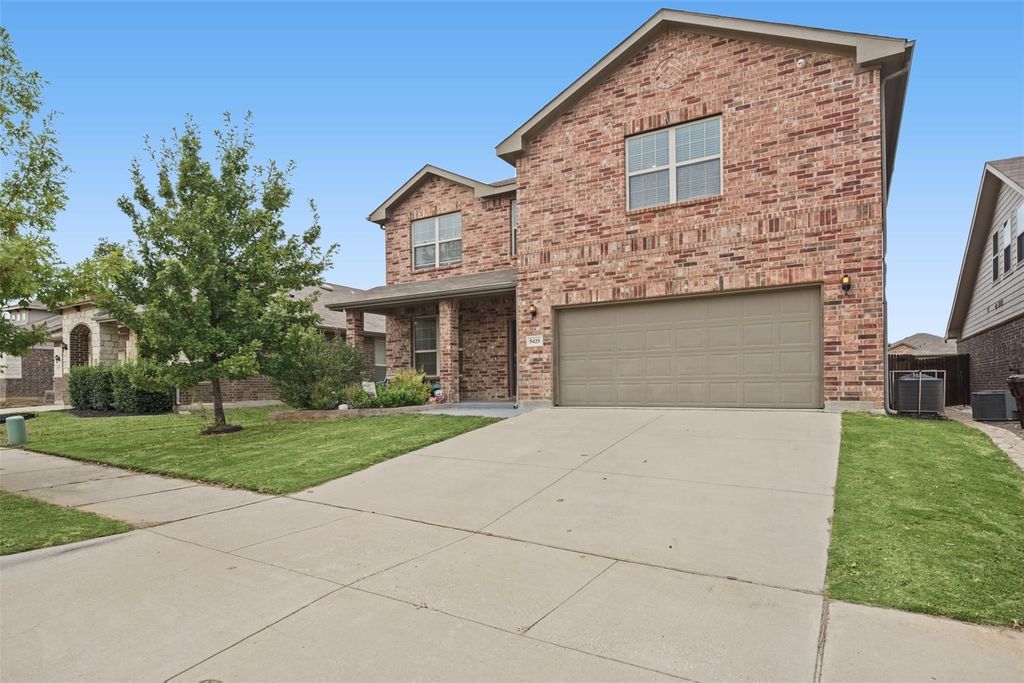
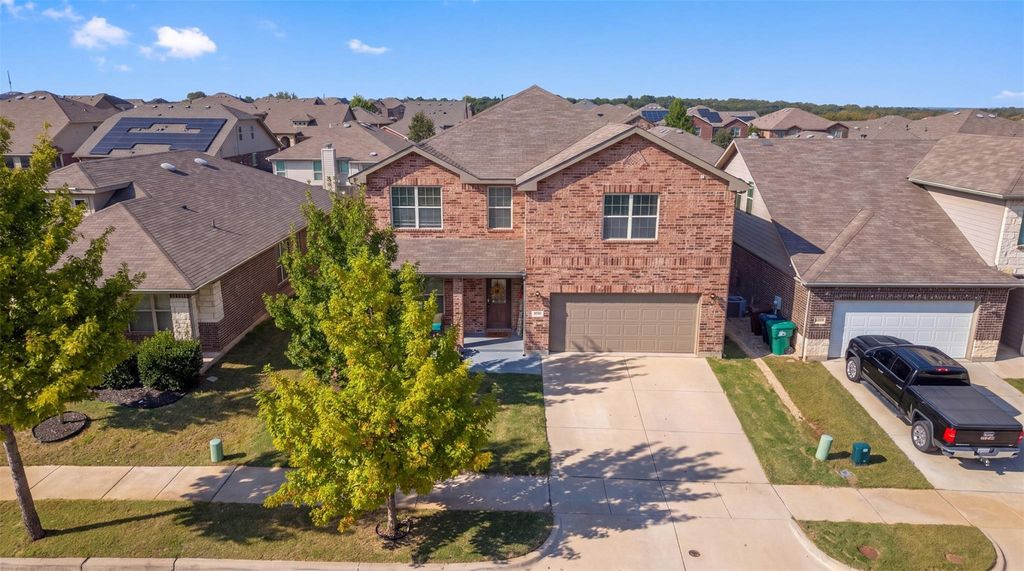
[[800]]5425 Las Lomas Ln is listed for sale at 500,000. The Residential - Single Family property has 5 bedrooms, 3 Full Bathrooms, 1 Half Bathroom, 3485 square feet, and was built in 2018. The lot size is 6104 Square feet.[[500]]Two primary suites, a movie-night setup, and an extended patio with a pergola make this move-in-ready Denton home one to see! With 5 bedrooms and 3.5 baths, 5425 Las Lomas Lane gives you plenty of room to host, spread out, and settle in.Downstairs, the open-concept layout keeps the kitchen connected to the main living areas, so you can stay part of the conversation while dinners in the oven. The kitchen features new flooring, a new oven, and plenty of cabinet space. A first-floor primary suite gives overnight guests their own space, and the extended backyard patio with a pergola is ready for slow mornings and weekend cookouts.Upstairs, grab the popcorn and head to the media room, complete with a projector and screen. The second primary suite offers a private retreat with its own sitting area, ensuite bath, and walk-in closet. Three additional bedrooms round out the second floor. Fresh paint throughout comes with a lifetime warranty, and the home is ready for its next chapter!
Two primary suites, a movie-night setup, and an extended patio with a pergola make this move-in-ready Denton home one to see! With 5 bedrooms and 3.5 baths, 5425 Las Lomas Lane gives you plenty of room to host, spread out, and settle in.
Downstairs, the open-concept layout keeps the kitchen connected to the main living areas, so you can stay part of the conversation while dinner’s in the oven. The kitchen features new flooring, a new oven, and plenty of cabinet space. A first-floor primary suite gives overnight guests their own space, and the extended backyard patio with a pergola is ready for slow mornings and weekend cookouts.
Upstairs, grab the popcorn and head to the media room, complete with a projector and screen. The second primary suite offers a private retreat with its own sitting area, ensuite bath, and walk-in closet. Three additional bedrooms round out the second floor. Fresh paint throughout comes with a lifetime warranty, and the home is ready for its next chapter!
Disclaimer: Lot configuration and dimensions are estimates, not based on personal knowledge and come from a third party (Digital Map Products); therefore, you should not rely on the estimates and perform independent confirmation as to their accuracy
View neighborhood information
Ready to Sell your Home?
Request a complimentary home selling analysis featuring recently sold properties, market trends, home valuations and a personalized market update.
School information is computer generated and may not be accurate or current. Buyer must independently verify and confirm enrollment. Please contact the school district to determine the schools to which this property is zoned.







 Just listed
 Currency converter





 Share


 Erase note
 You currently have no custom folders