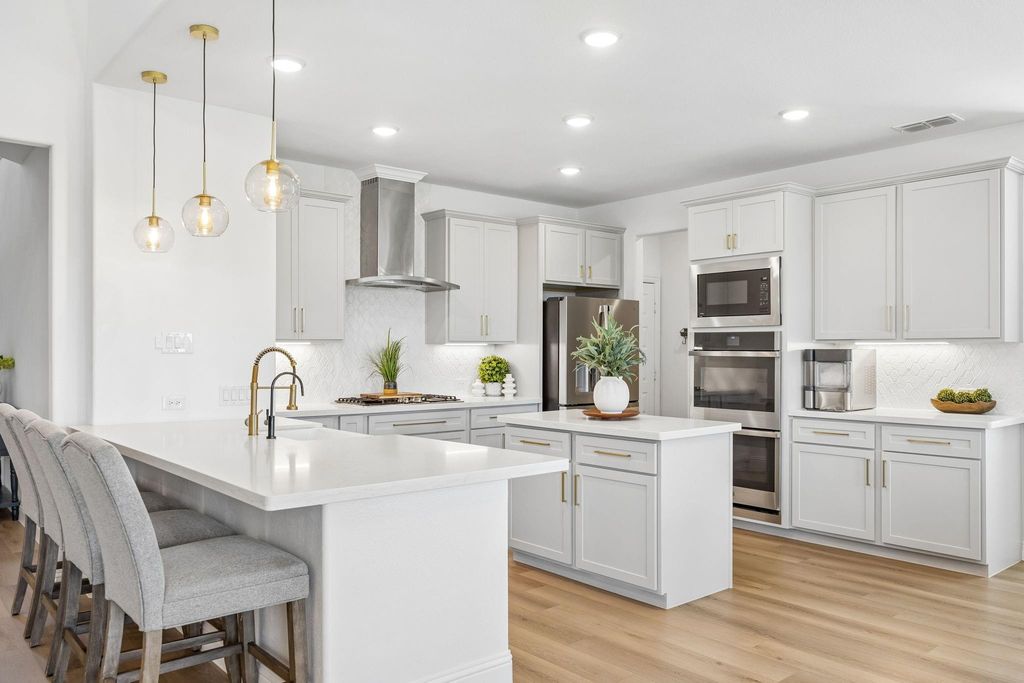
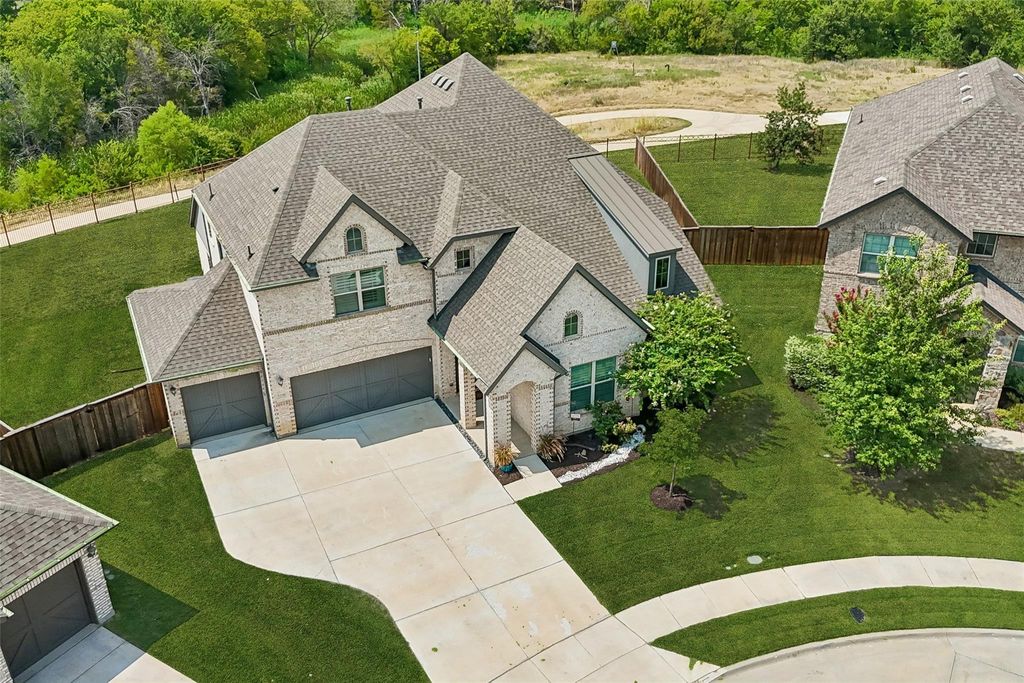
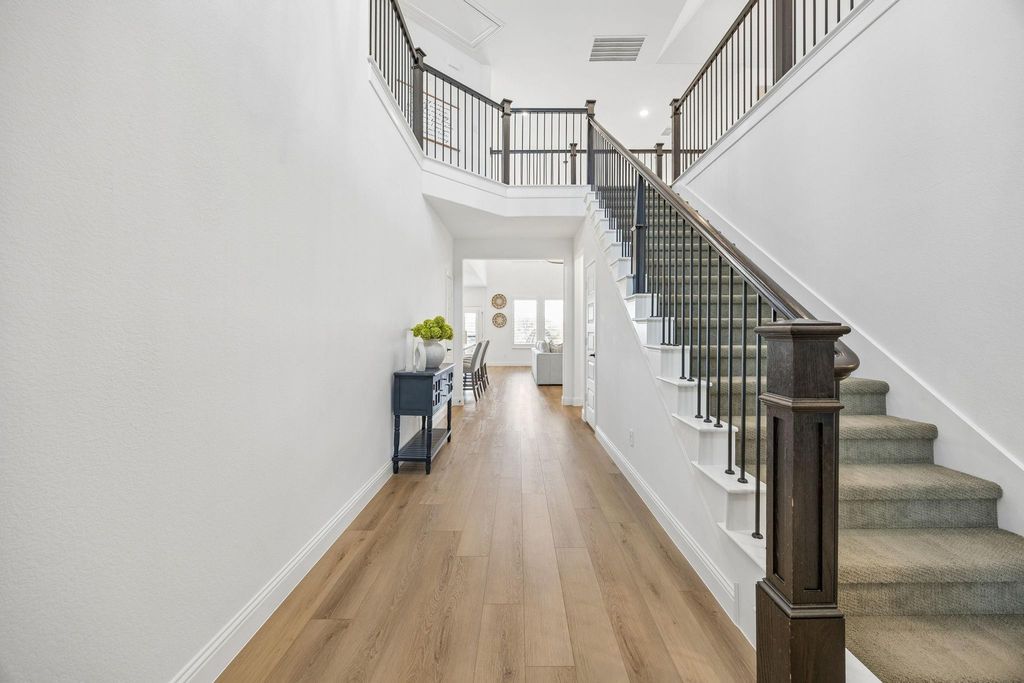
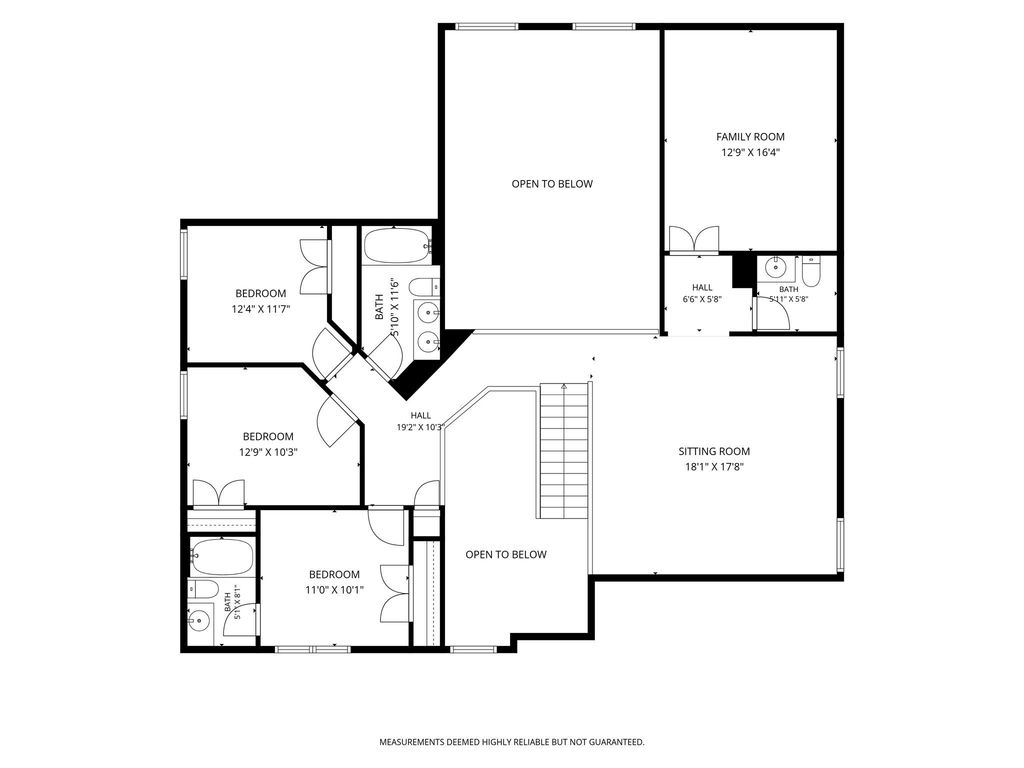
[[800]]3200 Willowbrook Rd is listed for sale at 825,000. The Residential - Single Family property has 5 bedrooms, 4 Full Bathrooms, 2 Half Bathrooms, 3780 square feet, and was built in 2020. The lot size is 14418.4 Square feet.[[500]]ARGYLE ISD! Experience elevated living in this gorgeous Canyon Falls 5 bedroom home, perfectly situated on a largepremium lot overlooking a peaceful greenbelt with no neighbors behind. Abundant natural light, soaring ceilings,plantation shutters, and an open-concept design create an inviting atmosphere throughout. The beautifully appointedkitchen features quartz countertops, a five-burner gas cooktop, double ovens, under-cabinet lighting, and an oversizedwalk-in pantry, all flowing seamlessly into the dining area and dramatic two-story family room with a gas-log fireplace.The first floor offers a private study with French doors, a downstairs guest suite with a full bath, and an elegantprimary suite with 2026 LVP flooring, plantation shutters, a charming bay-window sitting area, and a spa-inspired bathwith dual quartz vanities, a spacious shower, and a generous walk-in closet. Upstairs, discover three additionalbedrooms, two full baths, a spacious game room, and a dedicated media room wired for surround sound with its ownhalf bath. Enjoy unforgettable sunsets and beautiful views from the expansive backyard and covered patio. Additionalhighlights include two tankless water heaters, water softening and filtration systems, updated flooring, and a three-carepoxy-finished garage. 3200 Willowbrook Road is a truly remarkable home.
ARGYLE ISD! Experience elevated living in this gorgeous Canyon Falls 5 bedroom home, perfectly situated on a large
premium lot overlooking a peaceful greenbelt with no neighbors behind. Abundant natural light, soaring ceilings,
plantation shutters, and an open-concept design create an inviting atmosphere throughout. The beautifully appointed
kitchen features quartz countertops, a five-burner gas cooktop, double ovens, under-cabinet lighting, and an oversized
walk-in pantry, all flowing seamlessly into the dining area and dramatic two-story family room with a gas-log fireplace.
The first floor offers a private study with French doors, a downstairs guest suite with a full bath, and an elegant
primary suite with 2026 LVP flooring, plantation shutters, a charming bay-window sitting area, and a spa-inspired bath
with dual quartz vanities, a spacious shower, and a generous walk-in closet. Upstairs, discover three additional
bedrooms, two full baths, a spacious game room, and a dedicated media room wired for surround sound with its own
half bath. Enjoy unforgettable sunsets and beautiful views from the expansive backyard and covered patio. Additional
highlights include two tankless water heaters, water softening and filtration systems, updated flooring, and a three-car
epoxy-finished garage. 3200 Willowbrook Road is a truly remarkable home.
Central, ENERGY STAR Qualified Equipment, Natural Gas, Zoned
Window
Bay Window(s),Shutters
Appliances
Built-in Gas Range, Dishwasher, Disposal, Gas Cooktop, Gas Oven, Microwave, Double Oven, Tankless Water Heater, Vented Exhaust Fan, Water Filter, Water Purifier, Water Softener
Cable TV Available, Decorative Lighting, Eat-in Kitchen, Flat Screen Wiring, High Speed Internet Available, Kitchen Island, Loft, Open Floorplan, Pantry, Walk-In Closet(s)
Disclaimer: Lot configuration and dimensions are estimates, not based on personal knowledge and come from a third party (Digital Map Products); therefore, you should not rely on the estimates and perform independent confirmation as to their accuracy
View neighborhood information
Ready to Sell your Home?
Request a complimentary home selling analysis featuring recently sold properties, market trends, home valuations and a personalized market update.
School information is computer generated and may not be accurate or current. Buyer must independently verify and confirm enrollment. Please contact the school district to determine the schools to which this property is zoned.








 Just listed
 Currency converter
 Add to Calendar





 Share


 Erase note
 You currently have no custom folders