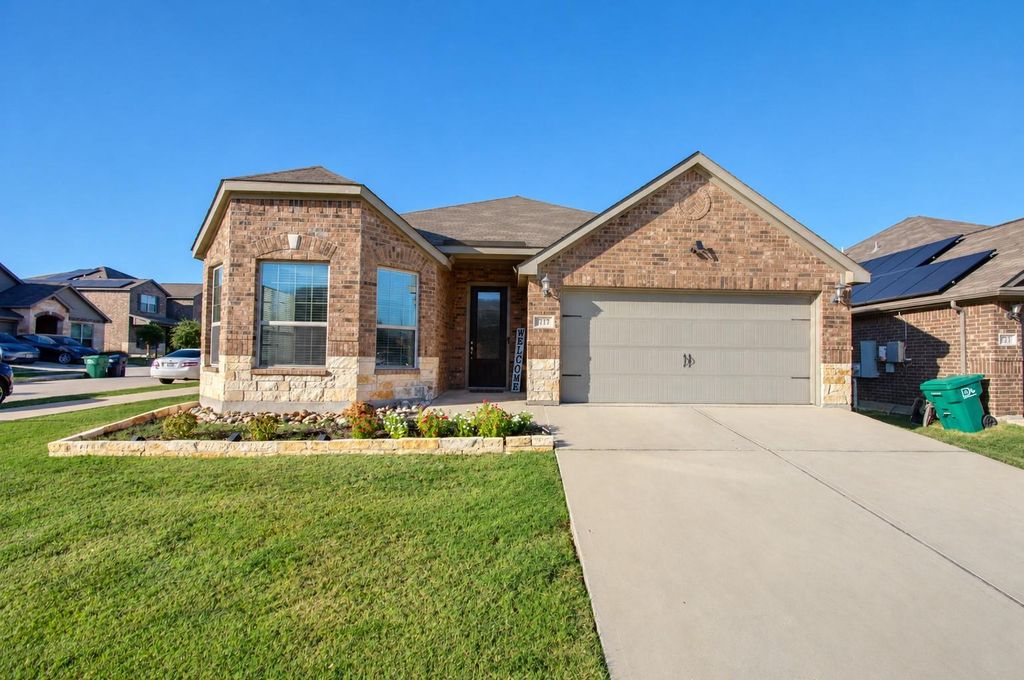
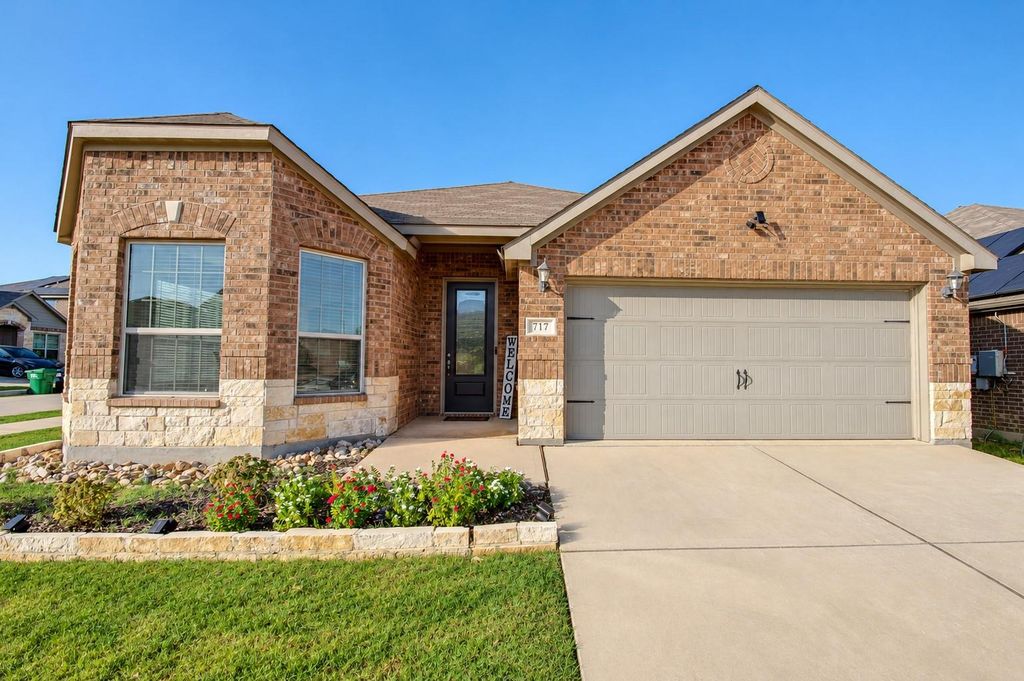
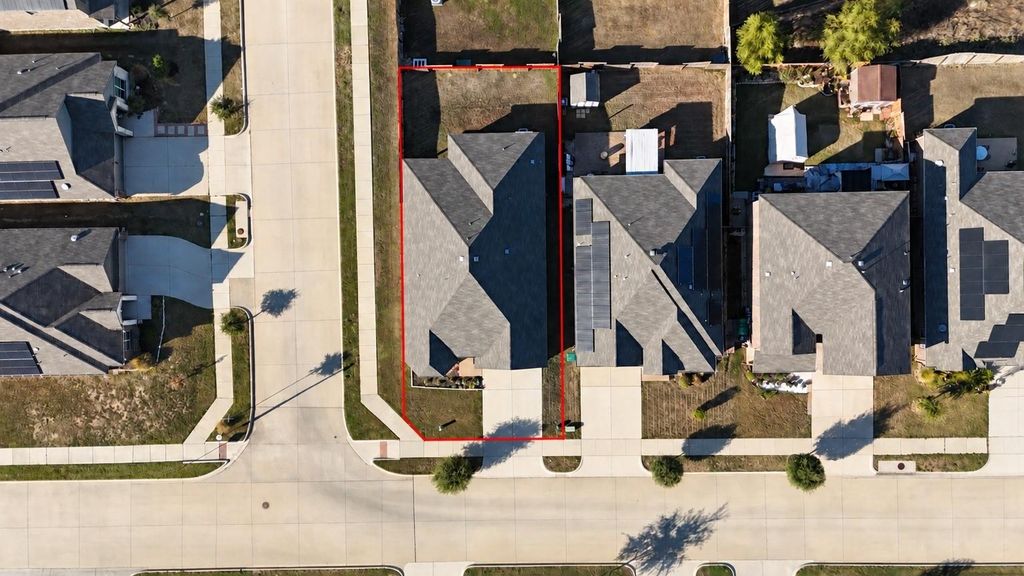
[[800]]717 Lansman Trl is listed for sale at 315,000. The Residential - Single Family property has 3 bedrooms, 2 Full Bathrooms, 1927 square feet, and was built in 2019. The lot size is 6098.4 Square feet.[[500]]0 DOWN PAYEMENT OPTION AVAILABLE!!!OWNER FINANCING ALSO AVAILABLE! Ask the listing agent for terms and additional details.Well-maintained one-owner home situated on a corner lot in the Beaver Creek community. The brick and stone exterior opens to a bright, open floor plan featuring 3 bedrooms and 2 full bathrooms. The kitchen features granite countertops, wood cabinetry, energy-efficient appliances, and an open view into the living area. Natural light flows throughout the main living areas, creating an open and comfortable feel. The primary suite includes a garden tub and separate shower. Step outside to a covered patio overlooking the backyard, providing additional space for grilling, outdoor dining, or relaxing in the shade. Carefully maintained by its original owner, with no pets having lived in the home. Conveniently located near Denton-area shopping, dining, entertainment, and major roadways. Dont miss out on this amazing opportunity!
***$0 DOWN PAYEMENT OPTION AVAILABLE!!!
***OWNER FINANCING ALSO AVAILABLE! Ask the listing agent for terms and additional details.
Well-maintained one-owner home situated on a corner lot in the Beaver Creek community. The brick and stone exterior opens to a bright, open floor plan featuring 3 bedrooms and 2 full bathrooms. The kitchen features granite countertops, wood cabinetry, energy-efficient appliances, and an open view into the living area. Natural light flows throughout the main living areas, creating an open and comfortable feel. The primary suite includes a garden tub and separate shower. Step outside to a covered patio overlooking the backyard, providing additional space for grilling, outdoor dining, or relaxing in the shade. Carefully maintained by its original owner, with no pets having lived in the home. Conveniently located near Denton-area shopping, dining, entertainment, and major roadways. Don't miss out on this amazing opportunity!
Disclaimer: Lot configuration and dimensions are estimates, not based on personal knowledge and come from a third party (Digital Map Products); therefore, you should not rely on the estimates and perform independent confirmation as to their accuracy
View neighborhood information
Ready to Sell your Home?
Request a complimentary home selling analysis featuring recently sold properties, market trends, home valuations and a personalized market update.
School information is computer generated and may not be accurate or current. Buyer must independently verify and confirm enrollment. Please contact the school district to determine the schools to which this property is zoned.







 Currency converter





 Share


 Erase note
 You currently have no custom folders