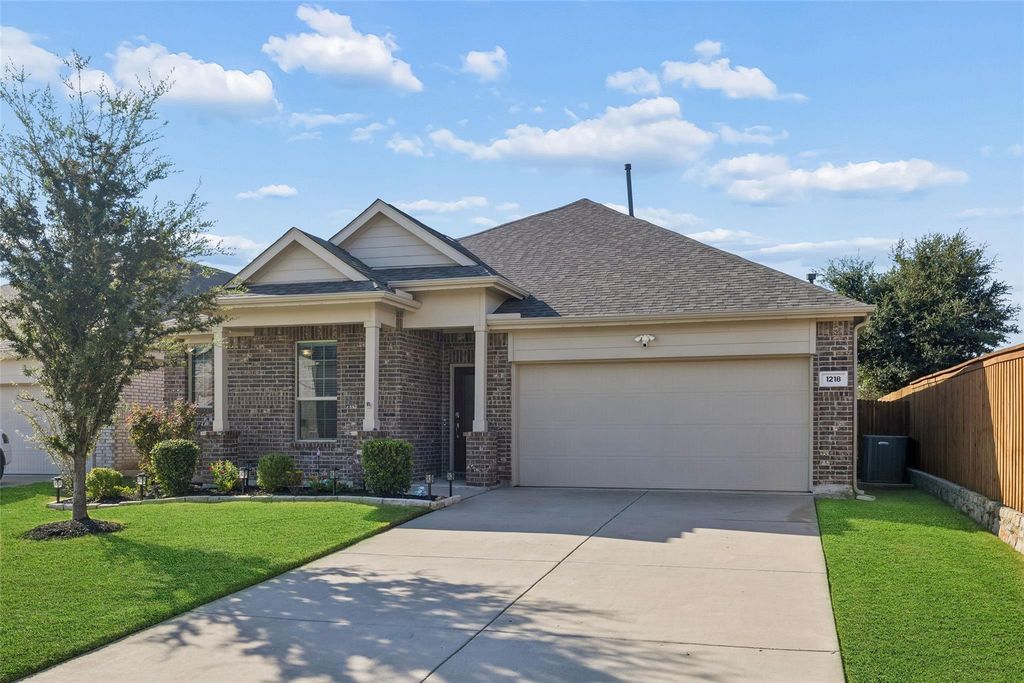
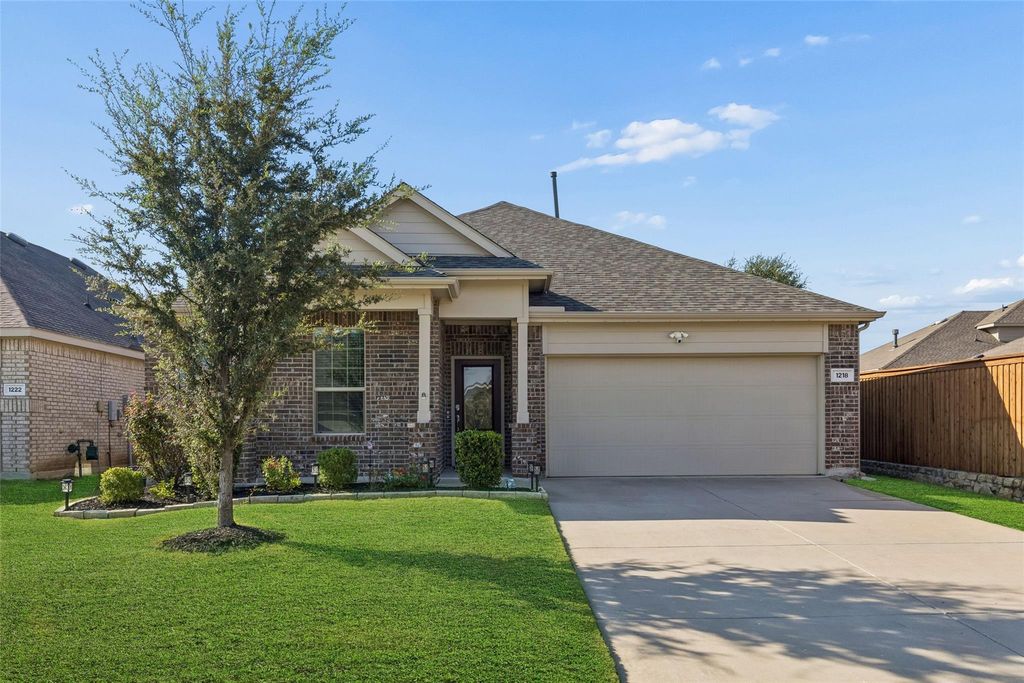
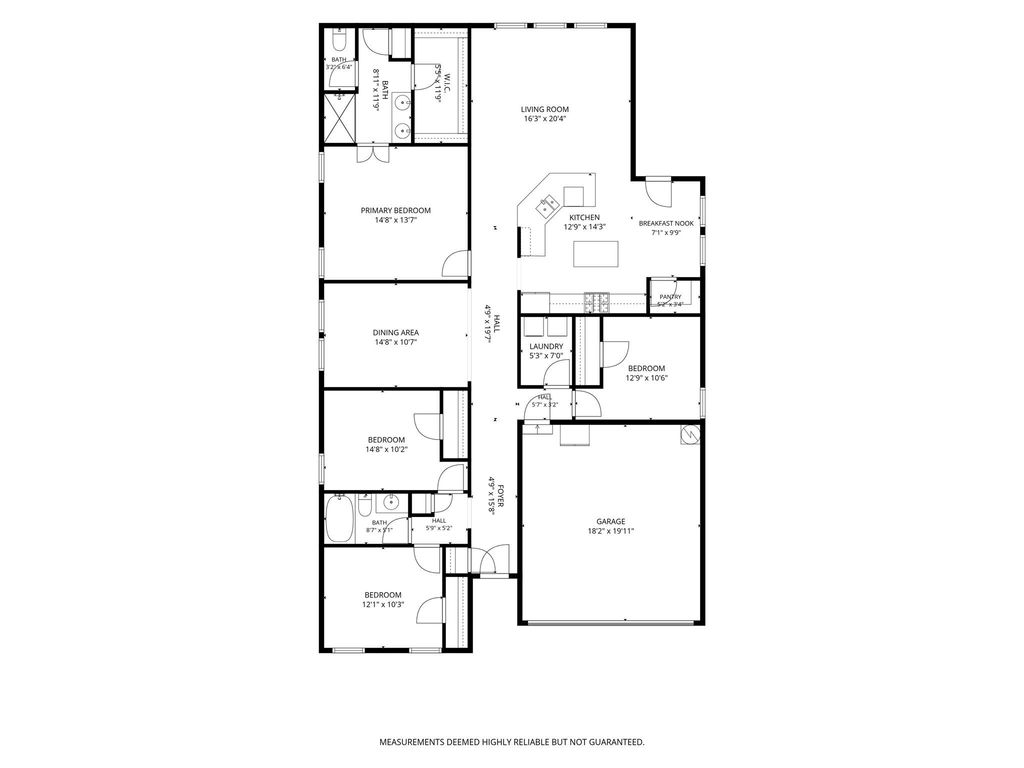
[[800]]1218 Seurat Ct is listed for sale at 375,000. The Residential - Single Family property has 4 bedrooms, 2 Full Bathrooms, 2016 square feet, and was built in 2020. The lot size is 9104.04 Square feet.[[500]]Welcome home to this beautiful property located in the quiet, established and amenity-filled Northlake Estates community of Little Elm. Designed for comfortable everyday living and entertaining, this inviting home features a spacious open-concept floor plan filled with abundant natural light and a versatile neutral color palette ready to complement any dcor. The well-appointed kitchen opens seamlessly to the living area and features granite countertops, a large center island, gas cooktop, generous cabinet and counter space, and an oversized walk-in pantry. The open layout provides an ideal setting for gatherings while maintaining a comfortable flow for daily living. Step outside to enjoy the covered patio overlooking a large, private fenced backyard with plenty of room for outdoor entertaining, play, pets or gardening. Northlake Estates offers desirable community amenities, including a swimming pool, playground, and walking and jogging trails. Conveniently located in growing Little Elm with easy access to shopping, dining, schools and major roadways. Schedule your private showing today and discover all this wonderful home and community have to offer!
Welcome home to this beautiful property located in the quiet, established and amenity-filled Northlake Estates community of Little Elm. Designed for comfortable everyday living and entertaining, this inviting home features a spacious open-concept floor plan filled with abundant natural light and a versatile neutral color palette ready to complement any décor. The well-appointed kitchen opens seamlessly to the living area and features granite countertops, a large center island, gas cooktop, generous cabinet and counter space, and an oversized walk-in pantry. The open layout provides an ideal setting for gatherings while maintaining a comfortable flow for daily living. Step outside to enjoy the covered patio overlooking a large, private fenced backyard with plenty of room for outdoor entertaining, play, pets or gardening. Northlake Estates offers desirable community amenities, including a swimming pool, playground, and walking and jogging trails. Conveniently located in growing Little Elm with easy access to shopping, dining, schools and major roadways. Schedule your private showing today and discover all this wonderful home and community have to offer!
Dishwasher, Disposal, Gas Cooktop, Gas Oven, Gas Water Heater
Security System
Carbon Monoxide Detector(s),Security System,Security System Owned,Smoke Detector(s)
Interior
Cable TV Available, Decorative Lighting, Granite Counters, High Speed Internet Available, Kitchen Island, Open Floorplan, Other, Pantry, Walk-In Closet(s)
Disclaimer: Lot configuration and dimensions are estimates, not based on personal knowledge and come from a third party (Digital Map Products); therefore, you should not rely on the estimates and perform independent confirmation as to their accuracy
View neighborhood information
Ready to Sell your Home?
Request a complimentary home selling analysis featuring recently sold properties, market trends, home valuations and a personalized market update.
School information is computer generated and may not be accurate or current. Buyer must independently verify and confirm enrollment. Please contact the school district to determine the schools to which this property is zoned.







 Currency converter








 Share


 Erase note
 You currently have no custom folders