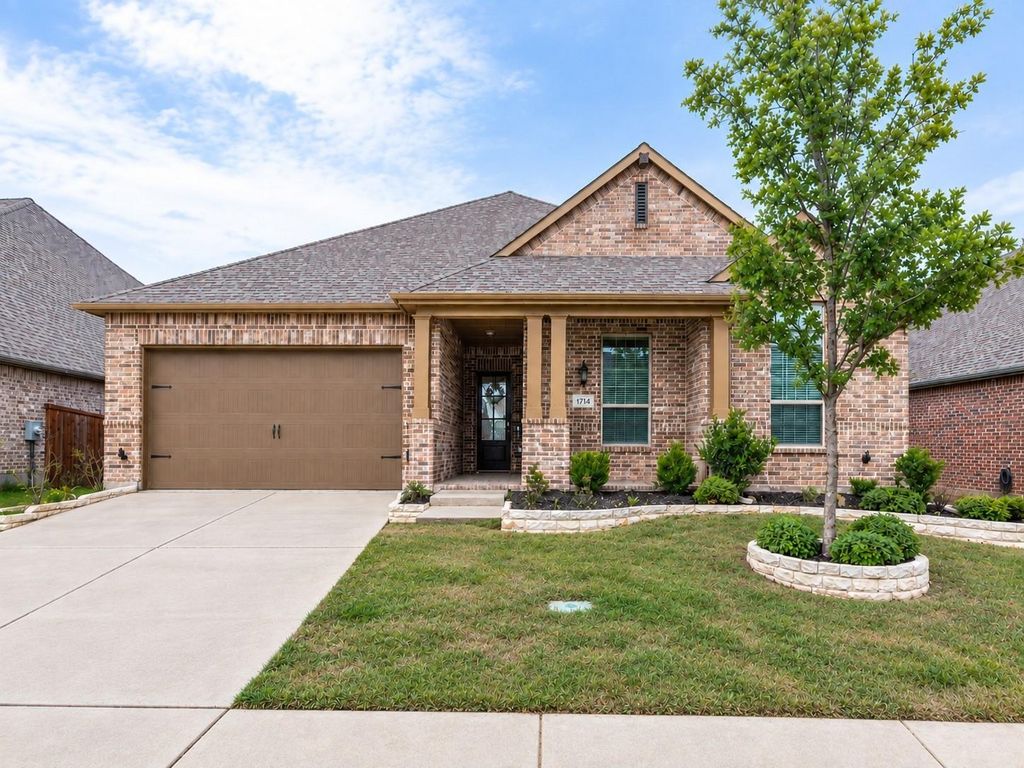
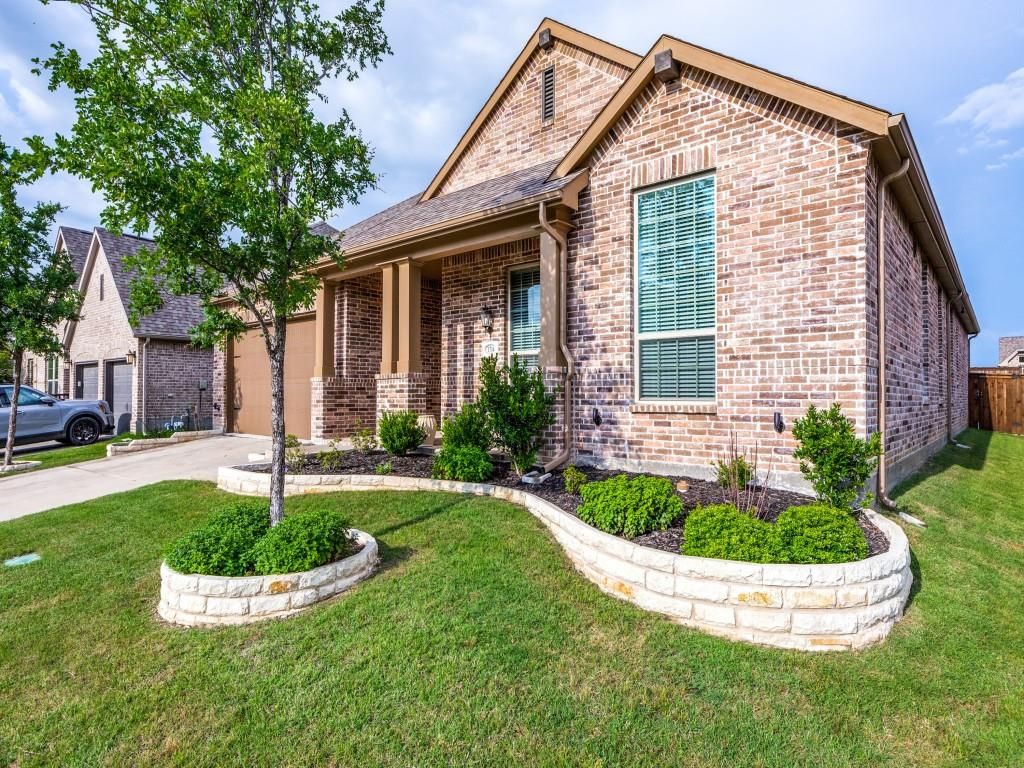
[[800]]1714 Lithgow Rd is listed for sale at 539,000. The Residential - Single Family property has 4 bedrooms, 3 Full Bathrooms, 2785 square feet, and was built in 2019. The lot size is 7840.8 Square feet.[[500]]Stunning One-Story Highland Home with Extensive Upgrades on a Quiet Cul-de-Sac! Welcome to this beautifully upgraded one-story Highland Home, perfectly situated on a spacious 60-foot lot in the highly desirable Glen Crossing community. Thoughtfully designed with both comfort and entertaining in mind, this exceptional home offers 4 bedrooms, 3 full bathrooms, a dedicated study, formal dining room, breakfast area, game room, and a private primary suite. From the moment you step inside, youll appreciate the 8-foot doors and impressive tall ceilings that create an open, airy feel throughout the home. Rich, upgraded dark hardwood flooring flows through the entry, living room, dining room, and kitchen, adding warmth and elegance to the main living spaces. The beautifully appointed kitchen is truly the heart of the home, featuring gorgeous quartz countertops, painted stacked upper cabinetry, a large eat-in island, subway tile backsplash, walk-in pantry, gas cooktop, and a newer dishwasher. With abundant cabinetry and an impressive amount of closet space throughout the home, storage will never be an issue. Step outside to enjoy the expansive backyard and covered patio, creating the perfect setting for morning coffee, weekend gatherings, or summer entertaining. The generous 60-foot lot provides plenty of room to play, relax, and enjoy the outdoors. Location is everything, and this home delivers! Youll be just a few houses from the community pool, making summer days especially convenient. Glen Crossing offers an array
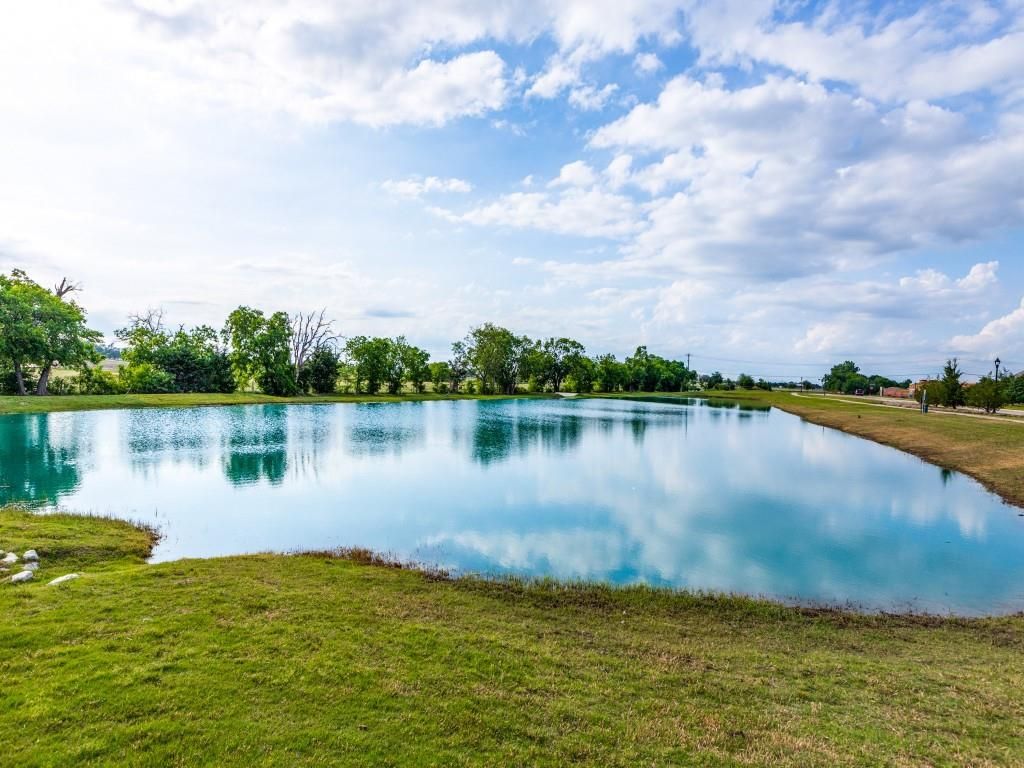
Stunning One-Story Highland Home with Extensive Upgrades on a Quiet Cul-de-Sac! Welcome to this beautifully upgraded one-story Highland Home, perfectly situated on a spacious 60-foot lot in the highly desirable Glen Crossing community. Thoughtfully designed with both comfort and entertaining in mind, this exceptional home offers 4 bedrooms, 3 full bathrooms, a dedicated study, formal dining room, breakfast area, game room, and a private primary suite. From the moment you step inside, you'll appreciate the 8-foot doors and impressive tall ceilings that create an open, airy feel throughout the home. Rich, upgraded dark hardwood flooring flows through the entry, living room, dining room, and kitchen, adding warmth and elegance to the main living spaces. The beautifully appointed kitchen is truly the heart of the home, featuring gorgeous quartz countertops, painted stacked upper cabinetry, a large eat-in island, subway tile backsplash, walk-in pantry, gas cooktop, and a newer dishwasher. With abundant cabinetry and an impressive amount of closet space throughout the home, storage will never be an issue. Step outside to enjoy the expansive backyard and covered patio, creating the perfect setting for morning coffee, weekend gatherings, or summer entertaining. The generous 60-foot lot provides plenty of room to play, relax, and enjoy the outdoors. Location is everything, and this home delivers! You'll be just a few houses from the community pool, making summer days especially convenient. Glen Crossing offers an array of amenities, including community ponds for fishing, scenic walking trails and a dog park. And when you're ready to explore, historic Downtown Celina is just minutes away, offering charming shops, restaurants, entertainment, and community events. Beautifully upgraded, exceptionally spacious, and ideally located—this Glen Crossing gem is ready to welcome you home!
Disclaimer: Lot configuration and dimensions are estimates, not based on personal knowledge and come from a third party (Digital Map Products); therefore, you should not rely on the estimates and perform independent confirmation as to their accuracy
View neighborhood information
Ready to Sell your Home?
Request a complimentary home selling analysis featuring recently sold properties, market trends, home valuations and a personalized market update.
School information is computer generated and may not be accurate or current. Buyer must independently verify and confirm enrollment. Please contact the school district to determine the schools to which this property is zoned.







 Just listed
 Currency converter





 Share


 Erase note
 You currently have no custom folders