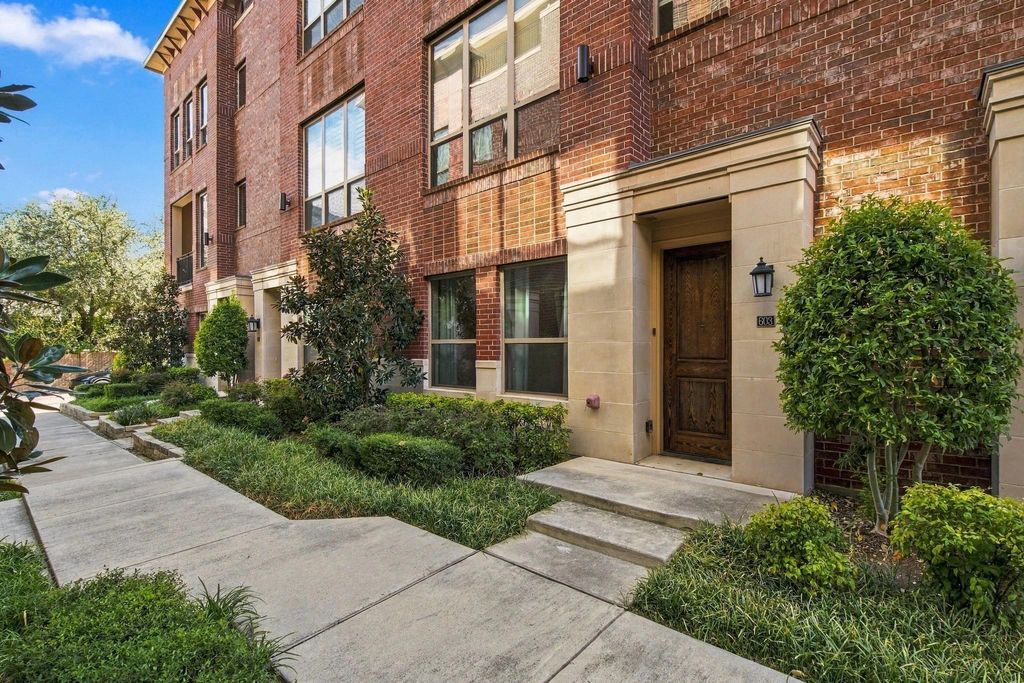
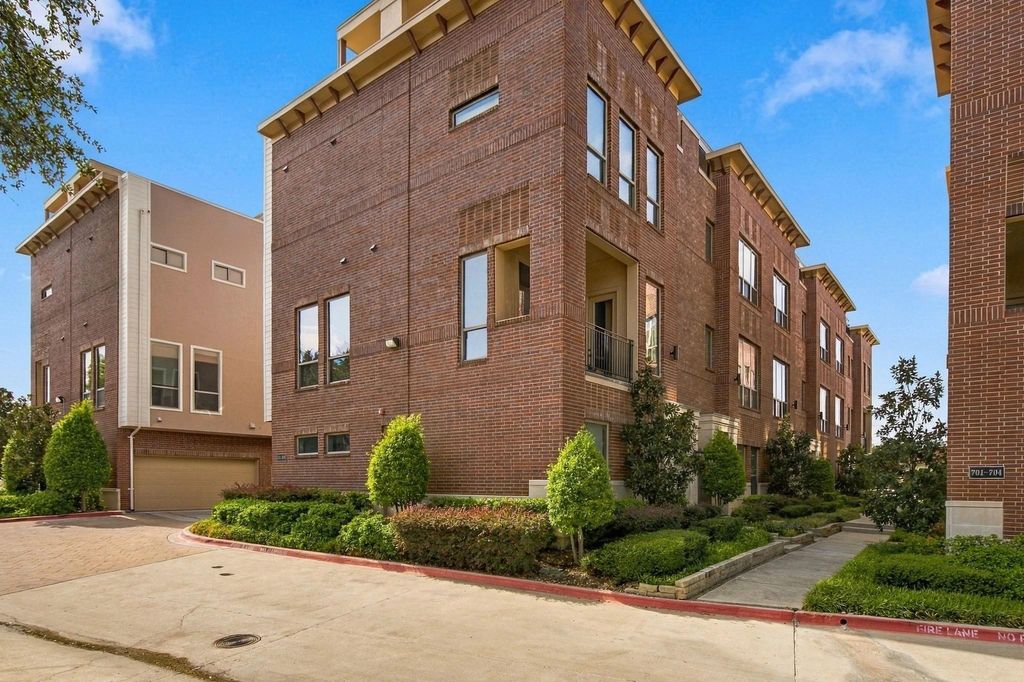
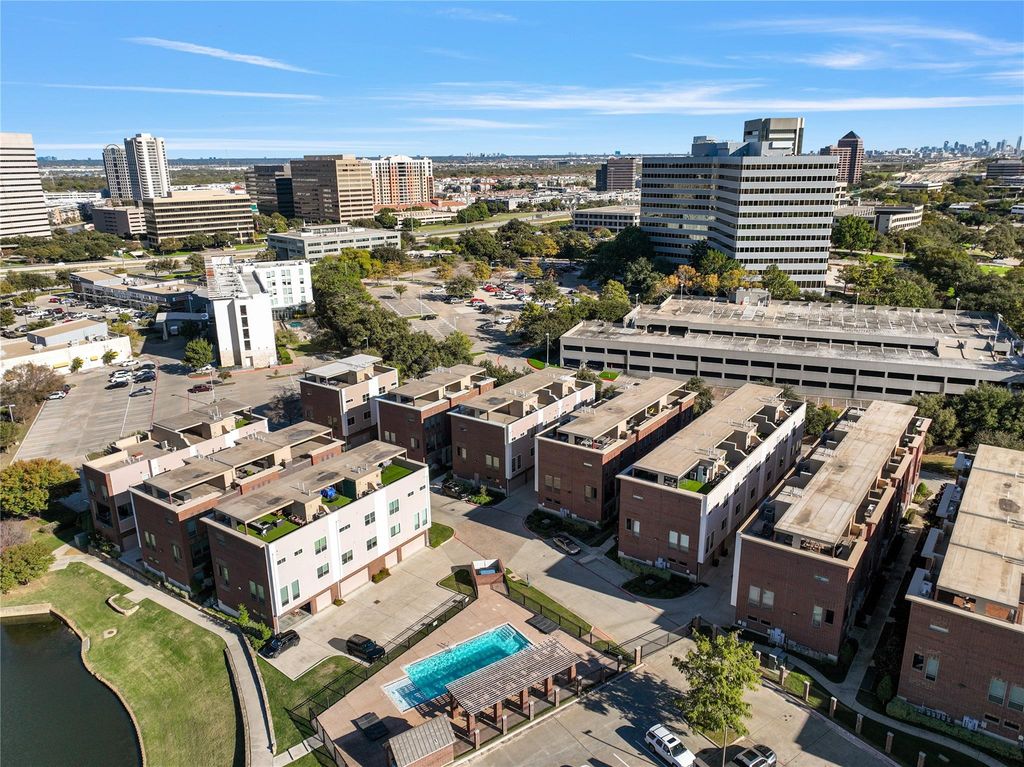
[[800]]101 Decker Dr unit603 is listed for sale at 550,000. The Residential - Condo property has 3 bedrooms, 2 Full Bathrooms, 1 Half Bathroom, 2096 square feet, and was built in 2018. The lot size is 160214 Square feet.[[500]]Executive 4-level brownstone across from the Las Colinas Country Club, in the heart of vibrant Las Colinas. Your neighborhood Starbucks is just around the corner, and residents also enjoy the community pool and canal-side trail. Toyota Music Factory, acclaimed dining, and shopping are just minutes away. The open-concept living room is washed in natural light, and the kitchen features quartz countertops, sleek cabinetry, a center island with gas cooktop, GE Caf Series appliances, and a separate pantry. The primary suite offers an ensuite bath and walk-in closet. Upstairs, the rooftop terrace has both open and covered areas and a built-in outdoor kitchen. Stained concrete floors and hardwoods run throughout first and second levels. The 2-car garage is EV charging ready. Smart-home features include smart lighting, powered blackout shades, a smart lock and video doorbell, plus wiring for speakers and security cameras. Easy access to Hwy 114, downtown Dallas, DFW Airport, and Love Field. Floor plan available in photos. HOa Docs uploaded in transaction desk
Executive 4-level brownstone across from the Las Colinas Country Club, in the heart of vibrant Las Colinas. Your neighborhood Starbucks is just around the corner, and residents also enjoy the community pool and canal-side trail. Toyota Music Factory, acclaimed dining, and shopping are just minutes away. The open-concept living room is washed in natural light, and the kitchen features quartz countertops, sleek cabinetry, a center island with gas cooktop, GE Café Series appliances, and a separate pantry. The primary suite offers an ensuite bath and walk-in closet. Upstairs, the rooftop terrace has both open and covered areas and a built-in outdoor kitchen. Stained concrete floors and hardwoods run throughout first and second levels. The 2-car garage is EV charging ready. Smart-home features include smart lighting, powered blackout shades, a smart lock and video doorbell, plus wiring for speakers and security cameras. Easy access to Hwy 114, downtown Dallas, DFW Airport, and Love Field. Floor plan available in photos. HOa Docs uploaded in transaction desk
Disclaimer: Lot configuration and dimensions are estimates, not based on personal knowledge and come from a third party (Digital Map Products); therefore, you should not rely on the estimates and perform independent confirmation as to their accuracy
View neighborhood information
Ready to Sell your Home?
Request a complimentary home selling analysis featuring recently sold properties, market trends, home valuations and a personalized market update.
School information is computer generated and may not be accurate or current. Buyer must independently verify and confirm enrollment. Please contact the school district to determine the schools to which this property is zoned.








 Just listed
 Currency converter
 Add to Calendar








 Share


 Erase note
 You currently have no custom folders