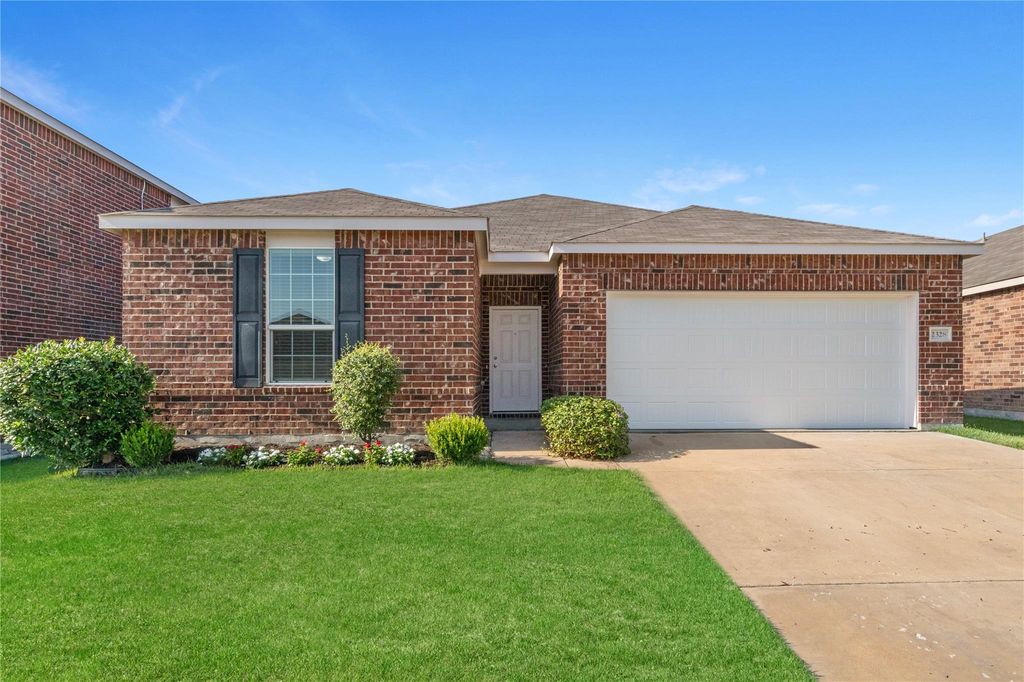
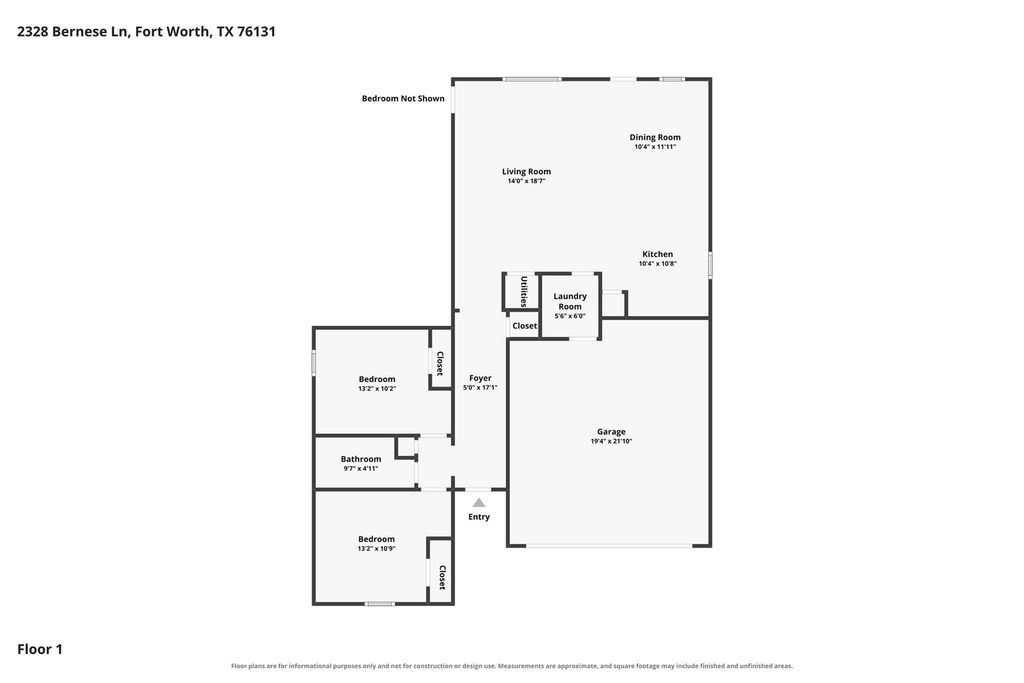
2328 Bernese Ln is listed for sale at $ 299,900. The Residential - Single Family property has 3 bedrooms, 2 Full Bathrooms, 1561 square feet and was built in 2018. The lot size is 0.129 Acres. BROPEN HOUSE ON 7.25, SAT, AT 12-2PM!!* COMPLETELY MOVE IN READY AND UPDATED! From the moment you step inside, you’ll appreciate the fresh, modern feel created by the brand-new luxury vinyl plank flooring that flows throughout the home, fresh interior paint, and updated contemporary light fixtures. The thoughtfully designed open-concept floor plan is ideal for both everyday living and entertaining, with the spacious kitchen overlooking the expansive family room so everyone stays connected.
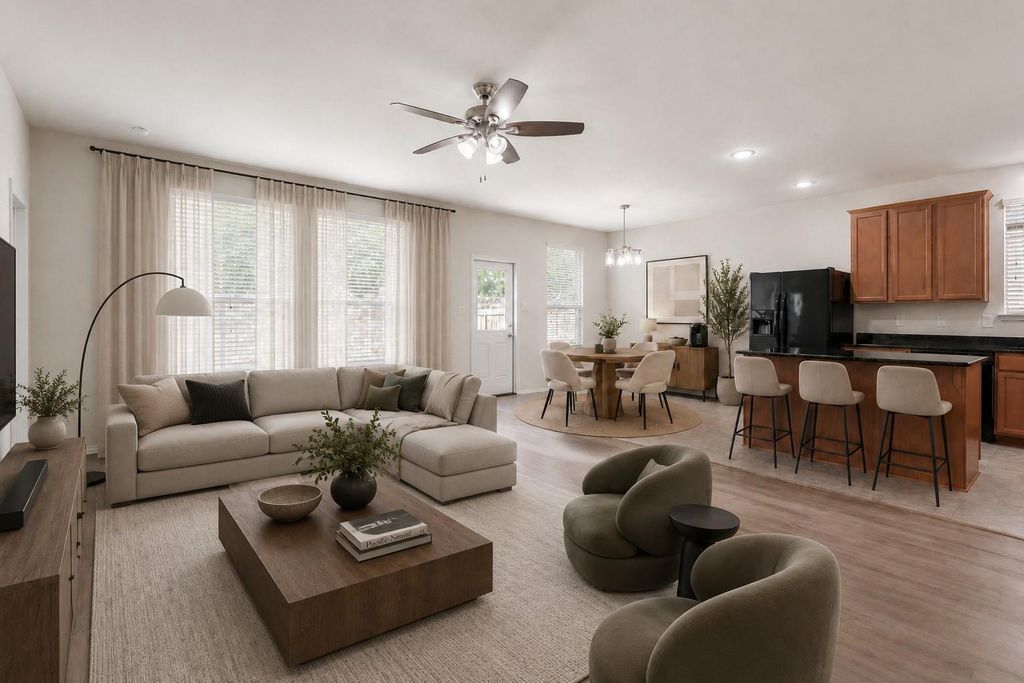
The kitchen offers an abundance of cabinet storage and generous counter space, making meal preparation a breeze. A large center island provides additional workspace and seating, while the elegant black granite countertops pair beautifully with the coordinating black appliances for a timeless and sophisticated look. Whether you’re preparing a family dinner or hosting guests, this kitchen is sure to impress.
The desirable split-bedroom layout provides added privacy, with the spacious primary suite tucked away from the secondary bedrooms. The owner’s retreat offers plenty of room to unwind and features an ensuite bathroom complete with dual vanities, a relaxing garden tub, separate shower, and generous space to start and end your day in comfort. The secondary bedrooms are well-sized and conveniently located near a full bath, making the layout ideal for families, guests, or a home office.
Step outside to enjoy the oversized backyard, offering plenty of room for kids and pets to play, weekend barbecues, gardening, or simply relaxing after a long day. The outdoor space provides endless possibilities for entertaining or creating your own private backyard oasis.
Located within highly acclaimed Keller ISD, this home is part of a wonderful community featuring a beautiful neighborhood pool and recreation area. Just minutes from the Alliance Town Center shopping, dining, entertainment, with quick access to highways for an easy commute throughout the DFW.
OPEN HOUSE ON 7.25, SAT, AT 12-2PM!!* COMPLETELY MOVE IN READY AND UPDATED! From the moment you step inside, you'll appreciate the fresh, modern feel created by the brand-new luxury vinyl plank flooring that flows throughout the home, fresh interior paint, and updated contemporary light fixtures. The thoughtfully designed open-concept floor plan is ideal for both everyday living and entertaining, with the spacious kitchen overlooking the expansive family room so everyone stays connected.
The kitchen offers an abundance of cabinet storage and generous counter space, making meal preparation a breeze. A large center island provides additional workspace and seating, while the elegant black granite countertops pair beautifully with the coordinating black appliances for a timeless and sophisticated look. Whether you're preparing a family dinner or hosting guests, this kitchen is sure to impress.
The desirable split-bedroom layout provides added privacy, with the spacious primary suite tucked away from the secondary bedrooms. The owner's retreat offers plenty of room to unwind and features an ensuite bathroom complete with dual vanities, a relaxing garden tub, separate shower, and generous space to start and end your day in comfort. The secondary bedrooms are well-sized and conveniently located near a full bath, making the layout ideal for families, guests, or a home office.
Step outside to enjoy the oversized backyard, offering plenty of room for kids and pets to play, weekend barbecues, gardening, or simply relaxing after a long day. The outdoor space provides endless possibilities for entertaining or creating your own private backyard oasis.
Located within highly acclaimed Keller ISD, this home is part of a wonderful community featuring a beautiful neighborhood pool and recreation area. Just minutes from the Alliance Town Center shopping, dining, entertainment, with quick access to highways for an easy commute throughout the DFW.
Dishwasher, Disposal, Electric Oven, Electric Range, Electric Water Heater, Microwave, Refrigerator, Vented Exhaust Fan
Other Equipment
Irrigation Equipment
Security System
Security System,Security System Owned,Smoke Detector(s)
Interior
Built-in Features, Cable TV Available, Decorative Lighting, Eat-in Kitchen, Granite Counters, High Speed Internet Available, Kitchen Island, Open Floorplan, Pantry, Walk-In Closet(s)
Disclaimer: Lot configuration and dimensions are estimates, not based on personal knowledge and come from a third party (Digital Map Products); therefore, you should not rely on the estimates and perform independent confirmation as to their accuracy
Ready to Sell your Home?
Request a complimentary home selling analysis featuring recently sold properties, market trends, home valuations and a personalized market update.
School information is computer generated and may not be accurate or current. Buyer must independently verify and confirm enrollment. Please contact the school district to determine the schools to which this property is zoned.












 Just listed
 Currency converter








 Share
Share


 Erase note
 You currently have no custom folders