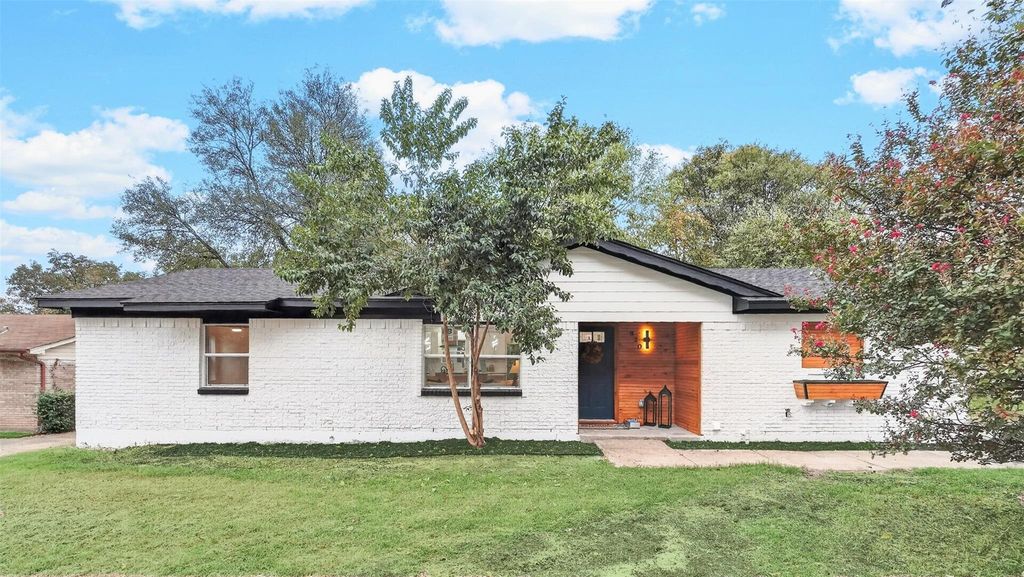
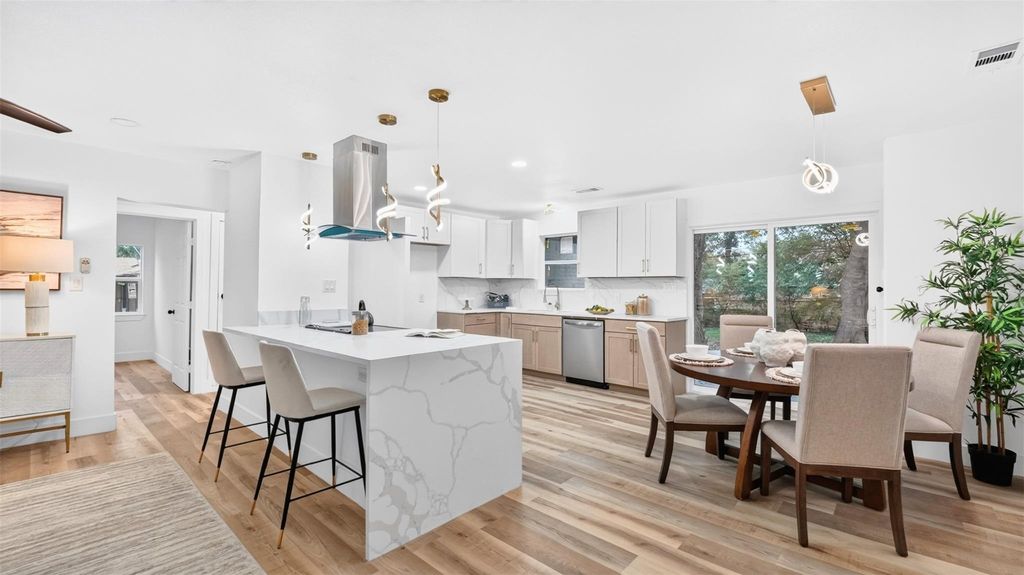
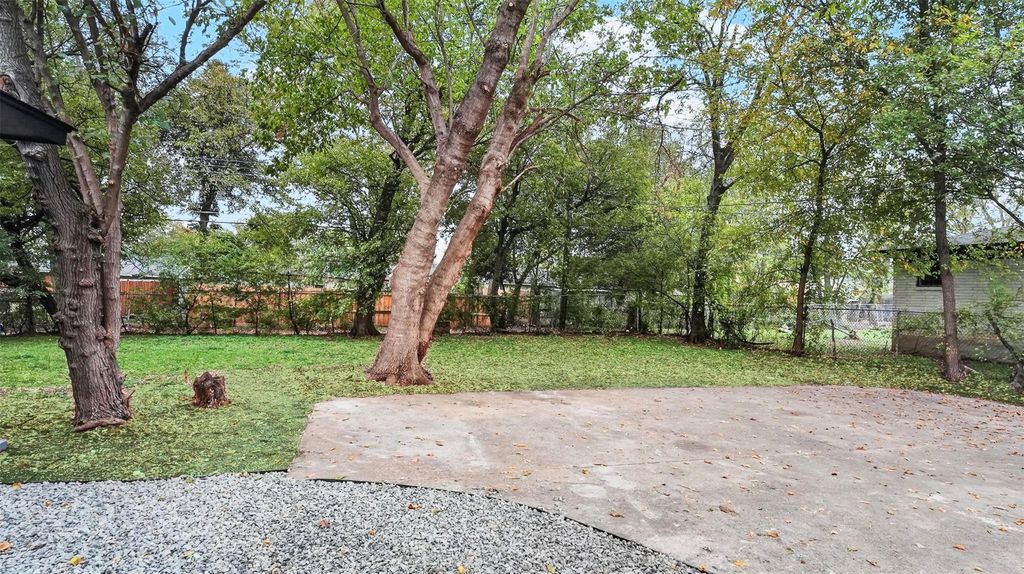
[[800]]820 Havenwood Dr is listed for sale at 274,900. The Residential - Single Family property has 4 bedrooms, 2 Full Bathrooms, 1 Half Bathroom, 1670 square feet, and was built in 1960. The lot size is 9626.76 Square feet.[[500]]Fully renovated single-story home where the big updates are already done: new roof, new HVAC, new plumbing, and new electrical. Step inside to an open layout where the kitchen, dining area, and living room flow together under recessed lighting, with luxury vinyl plank (LVP) flooring throughout the main living spaces. The kitchen centers on a quartz waterfall island with a cooktop, stainless vent hood, and bar seating, so you can cook while friends pull up a stool. Two-tone shaker cabinets, a full quartz backsplash, a stainless dishwasher, and brushed gold pendant lights finish the space. The dining area opens through a sliding glass door to the backyard, framed by mature trees. The primary suite sits on its own side of the home, separate from the other bedrooms, with a ceiling fan, a large walk-in closet, and an ensuite bath. The bath features a frameless glass shower with a rain showerhead, handheld sprayer, and built-in niche, plus two separate floating wood vanities with quartz tops, LED mirrors, and brushed gold fixtures. A dedicated laundry room sits just outside the suite. On the opposite side, three additional bedrooms share a hallway with a full bathroom and a half bath for guests. Everyday errands stay easy: 7 mins to Fitness Connection and EoS Fitness, 8 mins to Sams Club, 9 mins to Starbucks and the Shops at Redbird, 10 mins to WinCo Foods and Methodist Southwest Medical Center, and 12 mins to Costco. The garage has been converted to living space, and with an acceptable offer, th
Fully renovated single-story home where the big updates are already done: new roof, new HVAC, new plumbing, and new electrical. Step inside to an open layout where the kitchen, dining area, and living room flow together under recessed lighting, with luxury vinyl plank (LVP) flooring throughout the main living spaces. The kitchen centers on a quartz waterfall island with a cooktop, stainless vent hood, and bar seating, so you can cook while friends pull up a stool. Two-tone shaker cabinets, a full quartz backsplash, a stainless dishwasher, and brushed gold pendant lights finish the space. The dining area opens through a sliding glass door to the backyard, framed by mature trees. The primary suite sits on its own side of the home, separate from the other bedrooms, with a ceiling fan, a large walk-in closet, and an ensuite bath. The bath features a frameless glass shower with a rain showerhead, handheld sprayer, and built-in niche, plus two separate floating wood vanities with quartz tops, LED mirrors, and brushed gold fixtures. A dedicated laundry room sits just outside the suite. On the opposite side, three additional bedrooms share a hallway with a full bathroom and a half bath for guests. Everyday errands stay easy: 7 mins to Fitness Connection and EoS Fitness, 8 mins to Sam’s Club, 9 mins to Starbucks and the Shops at Redbird, 10 mins to WinCo Foods and Methodist Southwest Medical Center, and 12 mins to Costco. The garage has been converted to living space, and with an acceptable offer, the seller is open to adding a carport for covered parking. Reach out for details.
Disclaimer: Lot configuration and dimensions are estimates, not based on personal knowledge and come from a third party (Digital Map Products); therefore, you should not rely on the estimates and perform independent confirmation as to their accuracy
View neighborhood information
Ready to Sell your Home?
Request a complimentary home selling analysis featuring recently sold properties, market trends, home valuations and a personalized market update.
School information is computer generated and may not be accurate or current. Buyer must independently verify and confirm enrollment. Please contact the school district to determine the schools to which this property is zoned.







 Just listed
 Currency converter








 Share


 Erase note
 You currently have no custom folders