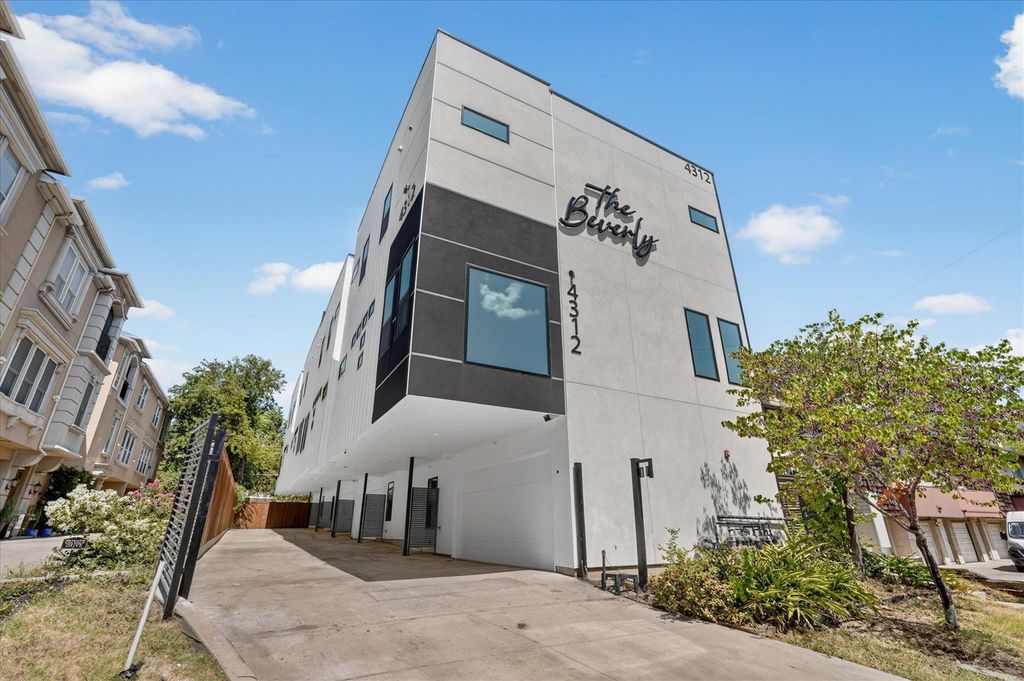
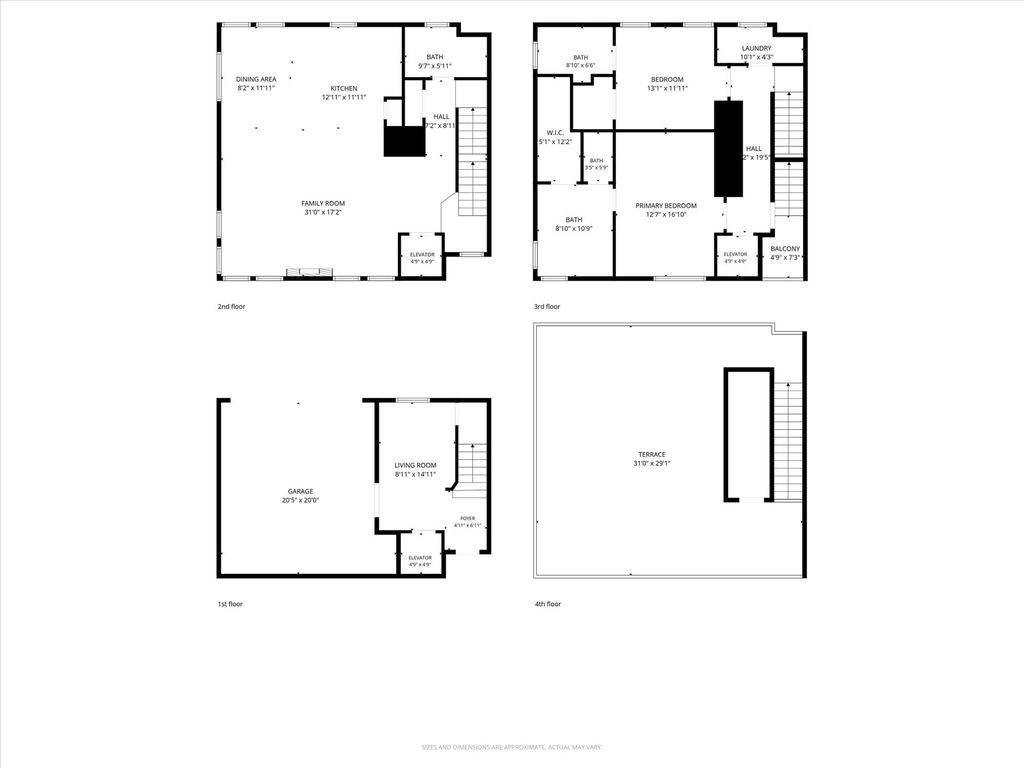
[[800]]4312 Cedar Springs Rd unit102 is listed for sale at 710,000. The Residential - Condo property has 2 bedrooms, 3 Full Bathrooms, 2055 square feet, and was built in 2017. The lot size is 7971.48 Square feet.[[500]]Welcome to The Beverly an exclusive boutique community of just four distinctive three-level townhomes, blending sophisticated design, modern luxury, and engineer-backed structural integrity. Reimagined from the studs up in an extensive 20252026 renovation, every detail was curated to stand apart. The stunning kitchen showcases a 100 stone waterfall island, maple cabinetry, and a contemporary aesthetic built for living and entertaining. Rich white oak hardwood flows through main living areas, with upgraded plush carpeting in the bedrooms. The spa-inspired primary bath offers a frameless glass-enclosed wet area, dual rain showerheads, a soaking tub, a custom illuminated niche, and a generous walk-in closet with built-in drawers. A third-floor guest suite adds its own en-suite bath, walk-in closet, and covered balcony with skyline views. Custom linear lighting highlights the stairways and dramatic ceiling features in the living area and primary suite. Solid-core doors enhance privacy, Low-E windows boost light and efficiency, and zoned Wi-Fi HVAC lets every floor set its own comfort. Outdoor living shines with a tiled third-floor balcony and rooftop-capable deck framing Dallas skyline views. The garage features an insulated door, ultra-quiet opener, privacy slats, and security-camera pre-wiring. Built for efficiency and longevity: zoned 16 SEER HVAC, tankless water heater, 2-hour firewalls, and Energy Star appliances. Pre-wired for sound, security, and smart-home integration, with an elevator-capable 3-
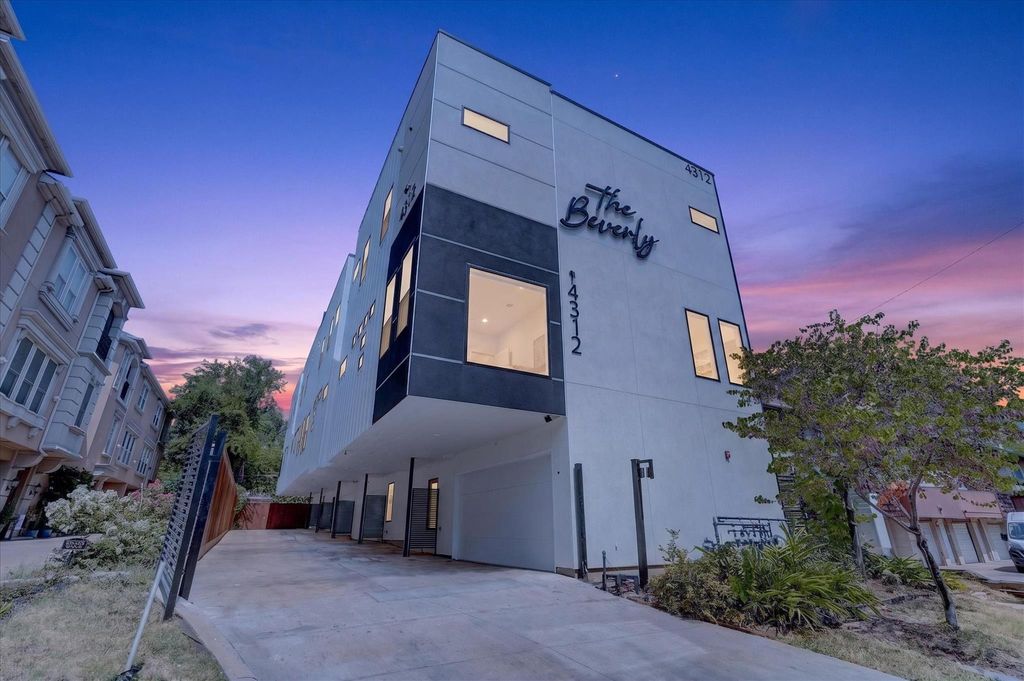
Welcome to The Beverly — an exclusive boutique community of just four distinctive three-level townhomes, blending sophisticated design, modern luxury, and engineer-backed structural integrity. Reimagined from the studs up in an extensive 2025–2026 renovation, every detail was curated to stand apart. The stunning kitchen showcases a 100% stone waterfall island, maple cabinetry, and a contemporary aesthetic built for living and entertaining. Rich white oak hardwood flows through main living areas, with upgraded plush carpeting in the bedrooms. The spa-inspired primary bath offers a frameless glass-enclosed wet area, dual rain showerheads, a soaking tub, a custom illuminated niche, and a generous walk-in closet with built-in drawers. A third-floor guest suite adds its own en-suite bath, walk-in closet, and covered balcony with skyline views. Custom linear lighting highlights the stairways and dramatic ceiling features in the living area and primary suite. Solid-core doors enhance privacy, Low-E windows boost light and efficiency, and zoned Wi-Fi HVAC lets every floor set its own comfort. Outdoor living shines with a tiled third-floor balcony and rooftop-capable deck framing Dallas skyline views. The garage features an insulated door, ultra-quiet opener, privacy slats, and security-camera pre-wiring. Built for efficiency and longevity: zoned 16 SEER HVAC, tankless water heater, 2-hour firewalls, and Energy Star appliances. Pre-wired for sound, security, and smart-home integration, with an elevator-capable 3-level design. A boutique residence reborn — exclusivity, craftsmanship, and technology designed to stand apart. Photos are of Unit 101.
Cable TV Available, Decorative Lighting, Eat-in Kitchen, Flat Screen Wiring, High Speed Internet Available, Kitchen Island, Multiple Staircases, Open Floorplan, Pantry, Smart Home System, Walk-In Closet(s)
Exterior
Roof
Flat
Foundation
Slab
Private Pool
No
Exterior Type
Brick, Stucco, Wood
Lot Description
Few Trees, Interior Lot, Landscaped, Sprinkler System, Subdivision
Garage Size
20 X 20
Parking
Electric Gate, Garage, Garage Door Opener, Garage Faces Rear, Garage Single Door
Parking Space
Garage 2 / Carport 0 / Total Covered 2
Fencing
Electric,Gate,Wood,Wrought Iron
Porch
Roof Top Deck/Patio
Easements
Electric,Natural Gas,Utilities,Other
Utility
Alley,Cable Available,City Sewer,City Water,Community Mailbox,Concrete,Curbs,Electricity Available,Individual Gas Meter,Sidewalk
Disclaimer: Lot configuration and dimensions are estimates, not based on personal knowledge and come from a third party (Digital Map Products); therefore, you should not rely on the estimates and perform independent confirmation as to their accuracy
View neighborhood information
Ready to Sell your Home?
Request a complimentary home selling analysis featuring recently sold properties, market trends, home valuations and a personalized market update.
School information is computer generated and may not be accurate or current. Buyer must independently verify and confirm enrollment. Please contact the school district to determine the schools to which this property is zoned.










 Currency converter








 Share
Share


 Erase note
 You currently have no custom folders