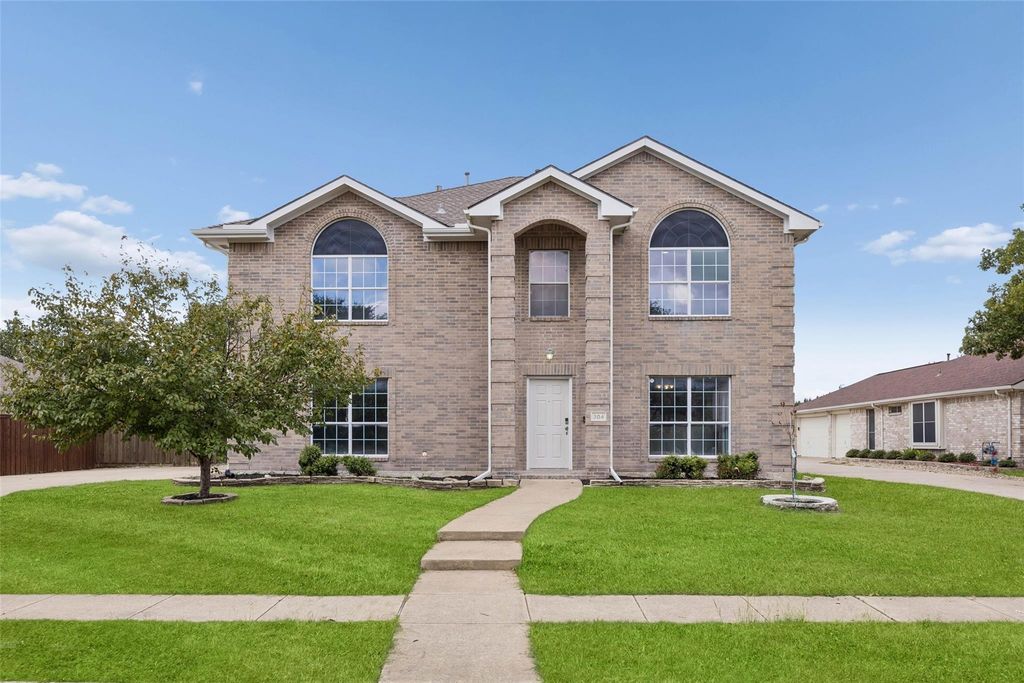
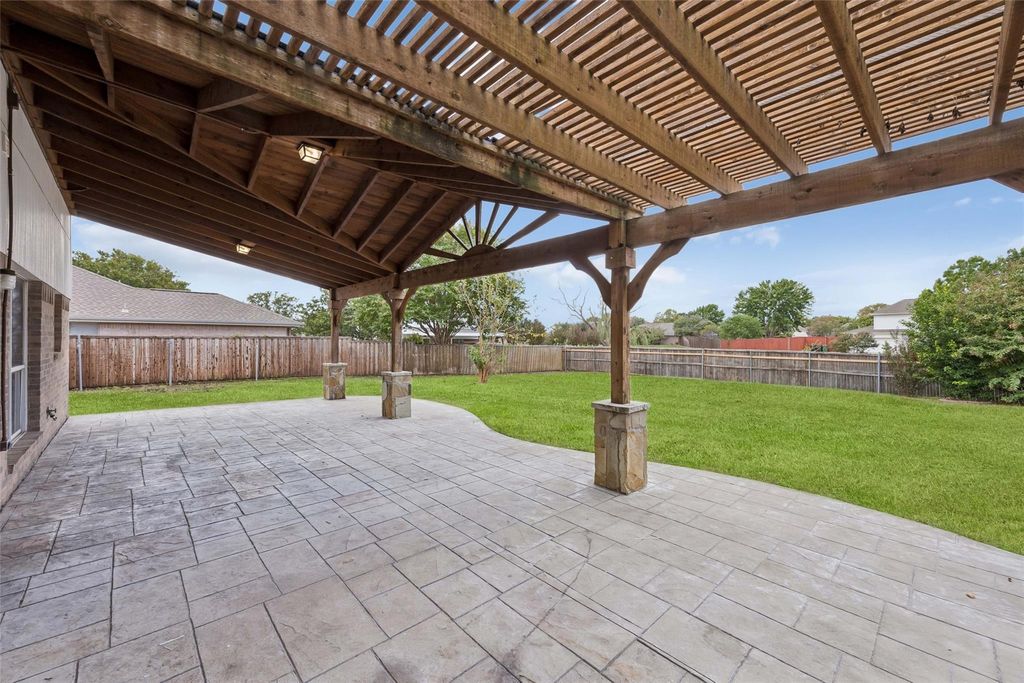
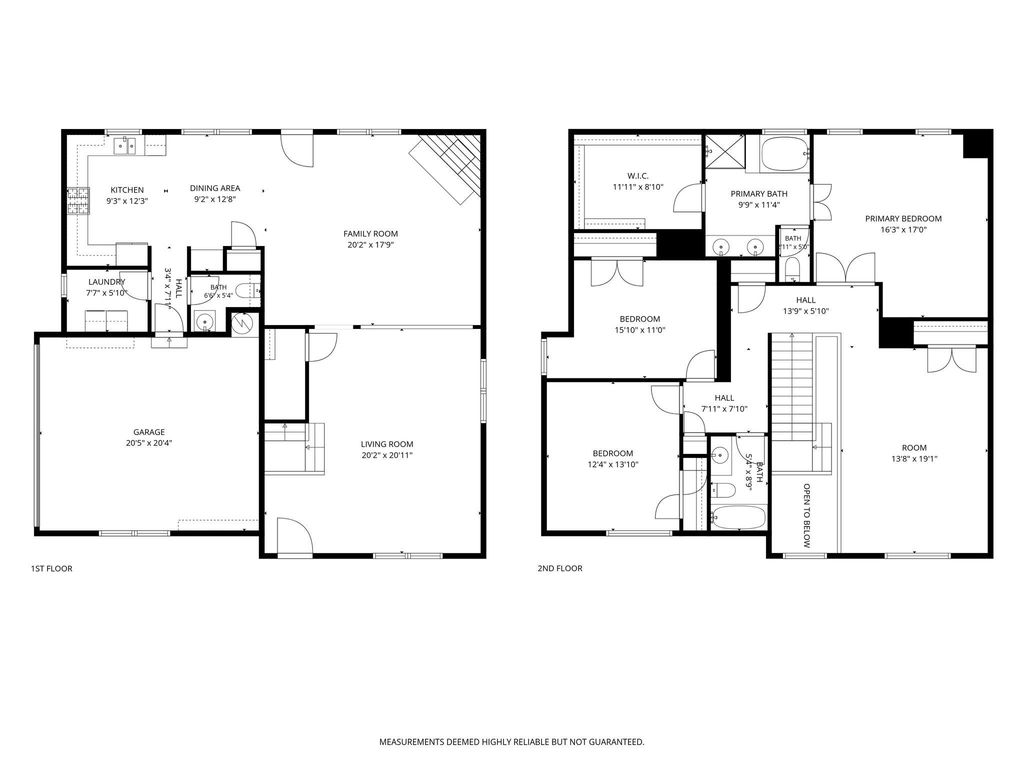
[[800]]304 Holly Ct is listed for sale at 480,000. The Residential - Single Family property has 3 bedrooms, 2 Full Bathrooms, 1 Half Bathroom, 2763 square feet, and was built in 2002. The lot size is 10890 Square feet.[[500]]Nestled on a desirable cul-de-sac lot in the quiet, established, amenity-filled community of Windy Hill Farms, this beautiful home offers an inviting blend of comfort, style and functionality! Recent improvements, including new carpet and flooring, enhance the fresh, bright and airy interior. Abundant windows fill the home with natural light, creating a warm and welcoming atmosphere. The spacious living room features a cozy corner brick wood-burning fireplace, while versatile formal living and dining areas provide wonderful entertaining options. The beautifully updated kitchen boasts exotic granite countertops, a stylish stone backsplash, crisp white cabinetry, stainless steel appliances, gas cooktop and a sunlit breakfast area. Generously sized bedrooms offer comfort, while the expansive upstairs game room provides flexible space for a media room, home office or potential fourth bedroom. Step outside to a fabulous backyard retreat featuring an impressive, oversized custom covered patio, perfect for outdoor dining, entertaining or relaxing! The spacious fenced backyard offers plenty of room to enjoy the outdoors. Solar panels add energy-saving potential. Enjoy exceptional neighborhood amenities including a clubhouse, swimming pool, scenic trails and practice fields. Schedule your private showing today and discover this wonderful home!
Nestled on a desirable cul-de-sac lot in the quiet, established, amenity-filled community of Windy Hill Farms, this beautiful home offers an inviting blend of comfort, style and functionality! Recent improvements, including new carpet and flooring, enhance the fresh, bright and airy interior. Abundant windows fill the home with natural light, creating a warm and welcoming atmosphere. The spacious living room features a cozy corner brick wood-burning fireplace, while versatile formal living and dining areas provide wonderful entertaining options. The beautifully updated kitchen boasts exotic granite countertops, a stylish stone backsplash, crisp white cabinetry, stainless steel appliances, gas cooktop and a sunlit breakfast area. Generously sized bedrooms offer comfort, while the expansive upstairs game room provides flexible space for a media room, home office or potential fourth bedroom. Step outside to a fabulous backyard retreat featuring an impressive, oversized custom covered patio, perfect for outdoor dining, entertaining or relaxing! The spacious fenced backyard offers plenty of room to enjoy the outdoors. Solar panels add energy-saving potential. Enjoy exceptional neighborhood amenities including a clubhouse, swimming pool, scenic trails and practice fields. Schedule your private showing today and discover this wonderful home!
Disclaimer: Lot configuration and dimensions are estimates, not based on personal knowledge and come from a third party (Digital Map Products); therefore, you should not rely on the estimates and perform independent confirmation as to their accuracy
View neighborhood information
Ready to Sell your Home?
Request a complimentary home selling analysis featuring recently sold properties, market trends, home valuations and a personalized market update.
School information is computer generated and may not be accurate or current. Buyer must independently verify and confirm enrollment. Please contact the school district to determine the schools to which this property is zoned.







 Just listed
 Currency converter








 Share
Share


 Erase note
 You currently have no custom folders