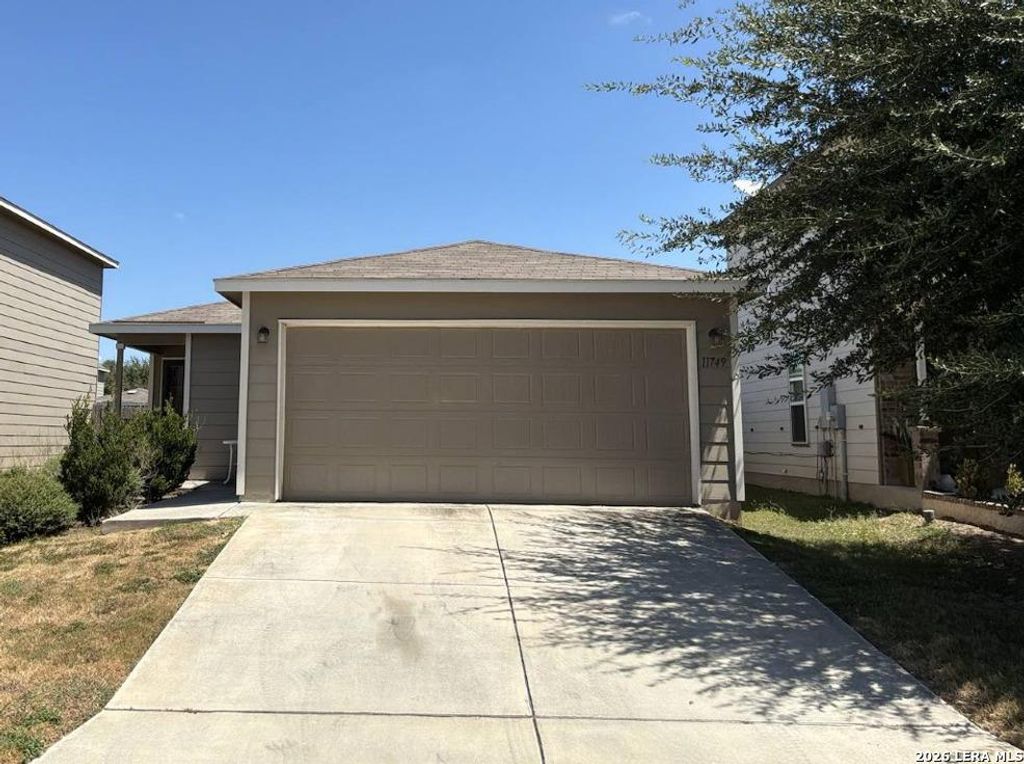
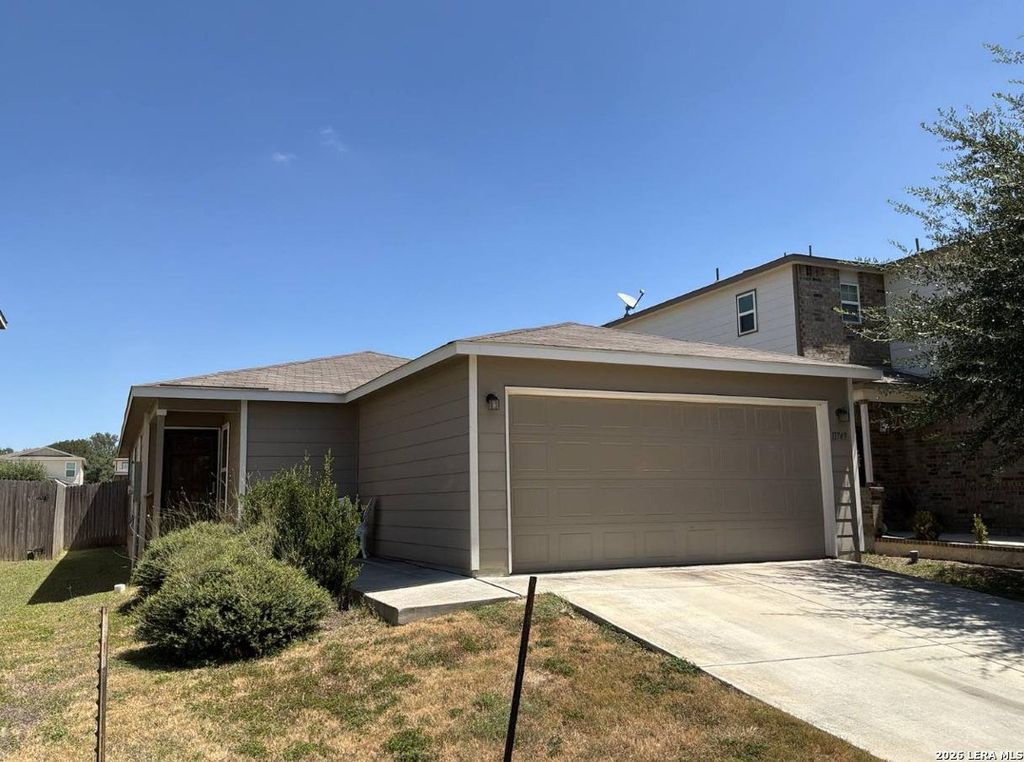
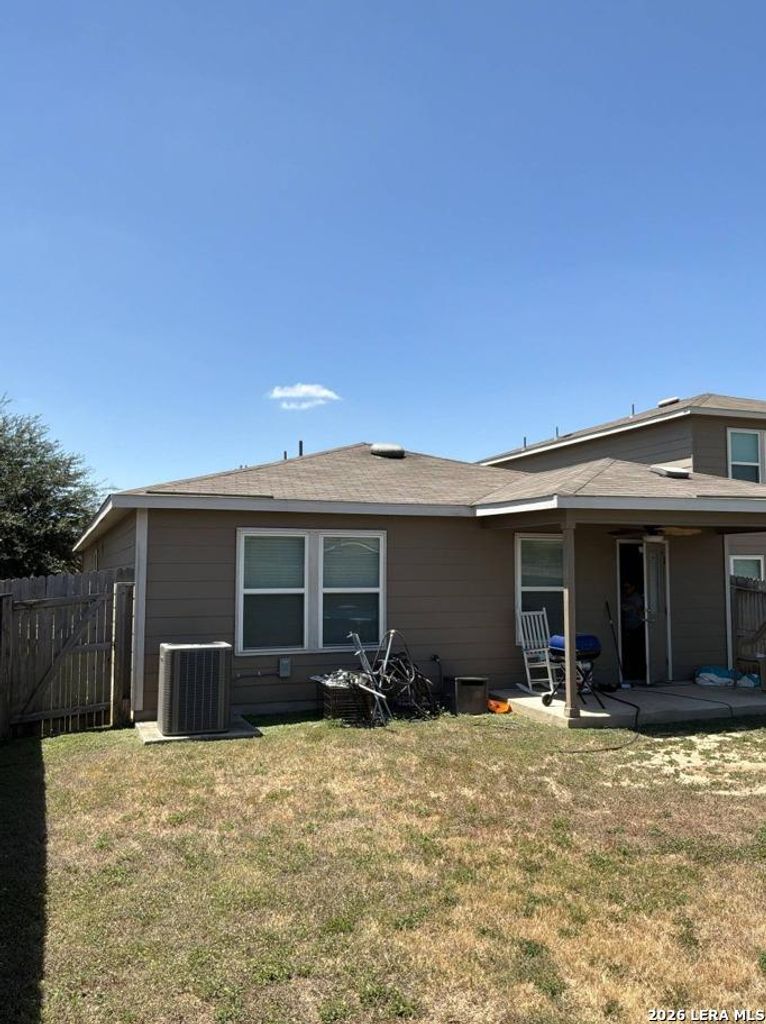
[[800]]11749 Silver Sky is listed for sale at 214,999. The Single-Family property has 3 bedrooms, 2 Full Bathrooms, 1197 square feet, and was built in 2017.[[500]]Charming 3/2 Home in Desirable West San Antonio - Move-In Ready! Welcome to this well-maintained 3-bedroom, 2-bathroom home offering 1,197 square feet of comfortable living space in the sought-after 78254 area. This home features a bright, open floor plan that flows seamlessly between the living, dining, and kitchen areas perfect for everyday living and entertaining. Two of the homes rooms have been recently updated with new flooring, adding a fresh, modern touch. Buyers will appreciate the added peace of mind knowing both the HVAC system and roof were professionally serviced within the last 2 years. Prime Location: Situated in far west San Antonio, this home offers convenient access to major shopping, dining, and entertainment. The Shops at Alamo Ranch featuring Target, Barnes Noble, and a variety of restaurants is just minutes away. The charming town of Helotes, known for its local shops, dining, and monthly Market Days, is a short drive to the north. Major retail and din
Charming 3/2 Home in Desirable West San Antonio - Move-In Ready! Welcome to this well-maintained 3-bedroom, 2-bathroom home offering 1,197 square feet of comfortable living space in the sought-after 78254 area. This home features a bright, open floor plan that flows seamlessly between the living, dining, and kitchen areas perfect for everyday living and entertaining. Two of the home's rooms have been recently updated with new flooring, adding a fresh, modern touch. Buyers will appreciate the added peace of mind knowing both the HVAC system and roof were professionally serviced within the last 2 years. Prime Location: Situated in far west San Antonio, this home offers convenient access to major shopping, dining, and entertainment. The Shops at Alamo Ranch featuring Target, Barnes & Noble, and a variety of restaurants is just minutes away. The charming town of Helotes, known for its local shops, dining, and monthly Market Days, is a short drive to the north. Major retail and din
MLS#
SA2016259
List Price
$214,999 ($180/Sqft.)
Listing Status
For Sale
Address
11749 Silver Sky
City
San Antonio
State
TX
Zip Code
78254
County
Bexar County
Subdivision
SILVER CANYON
Legal Description
Cb 4450S (Silver Canyon Ut-4), Block 305 Lot 26 2018 New Acc
Disclaimer: Lot configuration and dimensions are estimates, not based on personal knowledge and come from a third party (Digital Map Products); therefore, you should not rely on the estimates and perform independent confirmation as to their accuracy
View neighborhood information
Ready to Sell your Home?
Request a complimentary home selling analysis featuring recently sold properties, market trends, home valuations and a personalized market update.
School information is computer generated and may not be accurate or current. Buyer must independently verify and confirm enrollment. Please contact the school district to determine the schools to which this property is zoned.










 Just listed
 Currency converter








 Share
Share


 Erase note
 You currently have no custom folders