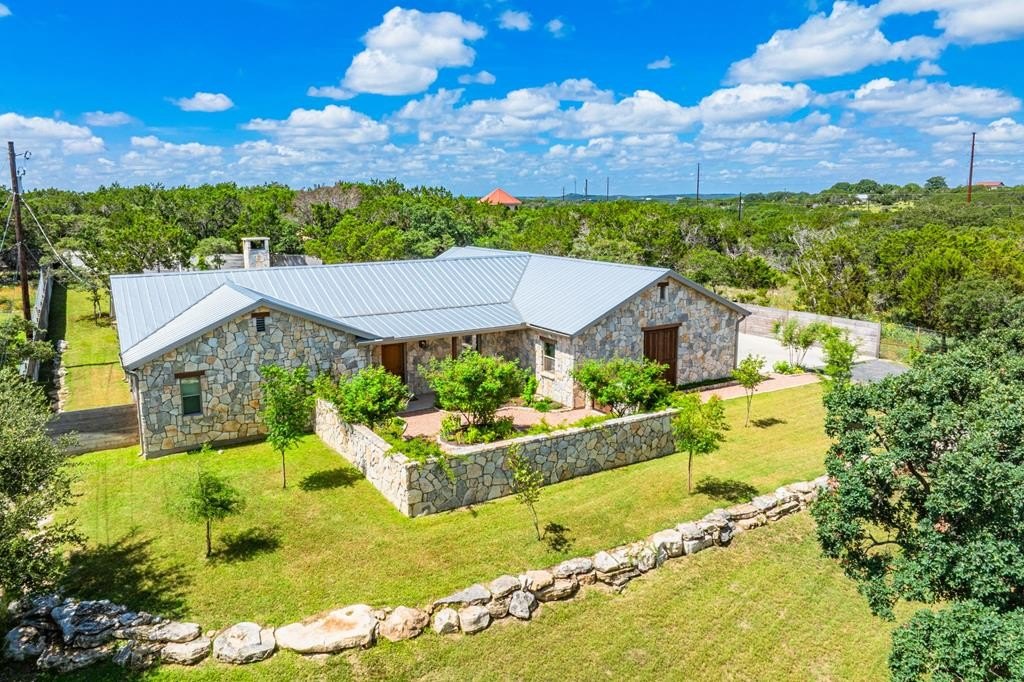
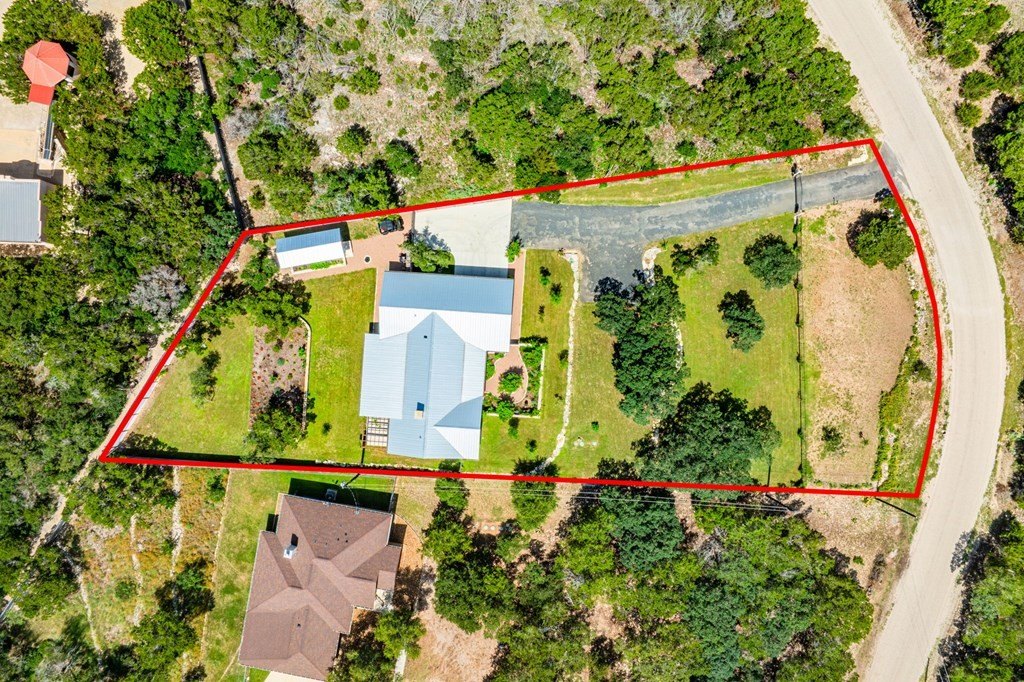
262 Rim Rock Circle W is listed for sale at $ 875,000. The Single Family property has 3 bedrooms, 2 Full Bathrooms, 2169 square feet and was built in 2022. The lot size is 0.86 Acres. BRBeautiful custom home built w/ all the bells and whistles on 0.86ac in Canyon Springs Ranch w/ private HOA Guadalupe River park access. Private gated entrance leads to a Hill Country home w/ stone ext walls, standing-seam metal roof, on a fully landscaped yard w/ sprinkler system, greenhouse, front courtyard and more. Wyze cameras let you know when someone has arrived. This 2,169sf single-story home has 3 beds, 2 baths w/ open Living / Kitchen / Dining concept. Light and bright home w/ high energy-efficient windows, hickory engineered wood floors w/ low sheen, high-ceilings in Living / Dining rooms, large windows w/ electric shades, gas starter wood-burning fireplace, custom oak cabinets w/ built-in remote TV lift w/ Bose sound bar and subwoofer, soft-close doors and drawers, stainless steel KitchenAid appliances including the 2-door refrigerator w/ bottom freezer, separate built-in Whirlpool ice-maker, Quatz counter tops in kitchen and 2nd bath, under cabinet lighting and heater below kitchen sink. Primary bathroom has Carera marble throughout, w/ WiFi enabled heated floors and walk-in closet w/ custom built-in dresser. So many features make this a MUST SEE to appreciate!
Beautiful custom home built w/ all the bells and whistles on 0.86ac in Canyon Springs Ranch w/ private HOA Guadalupe River park access. Private gated entrance leads to a Hill Country home w/ stone ext walls, standing-seam metal roof, on a fully landscaped yard w/ sprinkler system, greenhouse, front courtyard and more. Wyze cameras let you know when someone has arrived. This 2,169sf single-story home has 3 beds, 2 baths w/ open Living / Kitchen / Dining concept. Light and bright home w/ high energy-efficient windows, hickory engineered wood floors w/ low sheen, high-ceilings in Living / Dining rooms, large windows w/ electric shades, gas starter wood-burning fireplace, custom oak cabinets w/ built-in remote TV lift w/ Bose sound bar and subwoofer, soft-close doors and drawers, stainless steel KitchenAid appliances including the 2-door refrigerator w/ bottom freezer, separate built-in Whirlpool ice-maker, Quatz counter tops in kitchen and 2nd bath, under cabinet lighting and heater below kitchen sink. Primary bathroom has Carera marble throughout, w/ WiFi enabled heated floors and walk-in closet w/ custom built-in dresser. So many features make this a MUST SEE to appreciate!
Disclaimer: Lot configuration and dimensions are estimates, not based on personal knowledge and come from a third party (Digital Map Products); therefore, you should not rely on the estimates and perform independent confirmation as to their accuracy
Ready to Sell your Home?
Request a complimentary home selling analysis featuring recently sold properties, market trends, home valuations and a personalized market update.
School information is computer generated and may not be accurate or current. Buyer must independently verify and confirm enrollment. Please contact the school district to determine the schools to which this property is zoned.










 Just listed
 Currency converter








 Share
Share


 Erase note
 You currently have no custom folders