[[800]]10435 Cromwell Dr is listed for sale at 650,000. The Residential - Single Family property has 3 bedrooms, 2 Full Bathrooms, 1898 square feet, and was built in 1957. The lot size is 13852.1 Square feet.[[500]]Welcome to this beautifully maintained home situated on a generous .318-acre lot in the sought-after Sparkman Club neighborhood. Offering 3 bedrooms, 2 baths, and 1,898 square feet, this inviting home blends comfort, character, and thoughtful updates, all surrounded by mature trees and an established neighborhood setting.Inside, neutral paint and original hardwood floors create a warm, timeless feel throughout the living spaces. Upon entry, a separate dining and living area flows effortlessly into the updated kitchen and spacious family room, complete with a fireplace that creates a cozy gathering space.The updated kitchen is designed for both everyday living and entertaining, featuring a large island, quartz countertops, and abundant cabinetry for exceptional storage and functionality. Additional updates include replacement of the original plumbing pipes and sewer line, updated bathrooms, new Trane HVAC, electrical updates and updated windows, providing modern convenience and peace of mind.Outside, the mature trees and expansive lot offer plenty of space to enjoy the outdoors and add to the homes inviting appeal. This vibrant Sparkman Club community offers incredible amenities with a membership like a pool, tennis courts, and an active social sceneall just steps from your door. Conveniently located near top rated schools, shopping, dining, Northaven Trail and everyday amenities, this Sparkman Club home offers a wonderful combination of space, comfort, and location.Dont miss the opportunity to make this
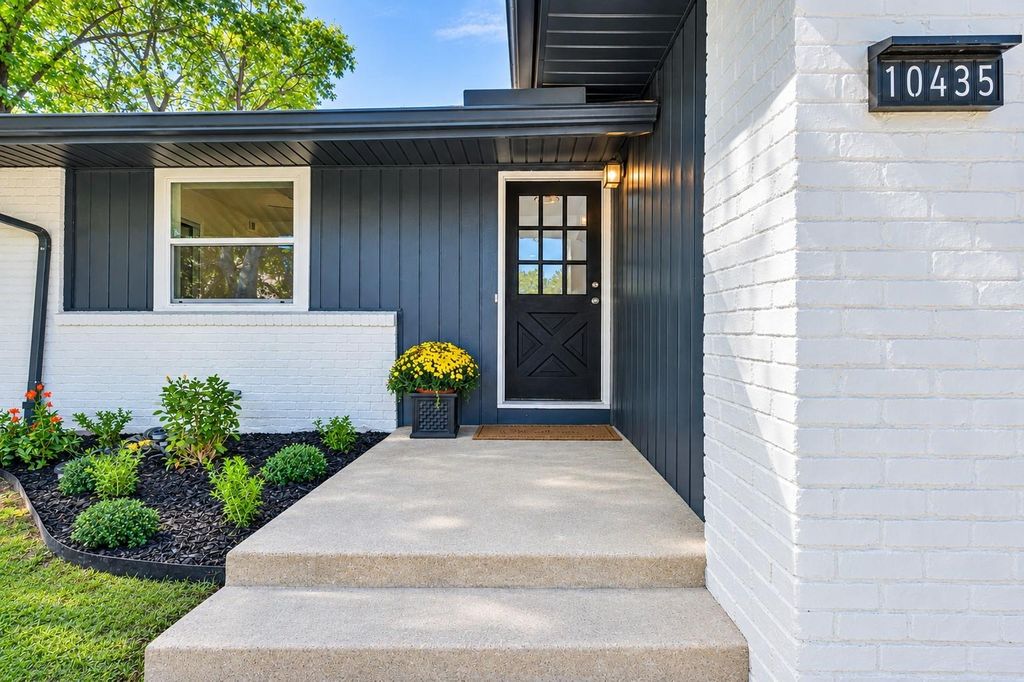
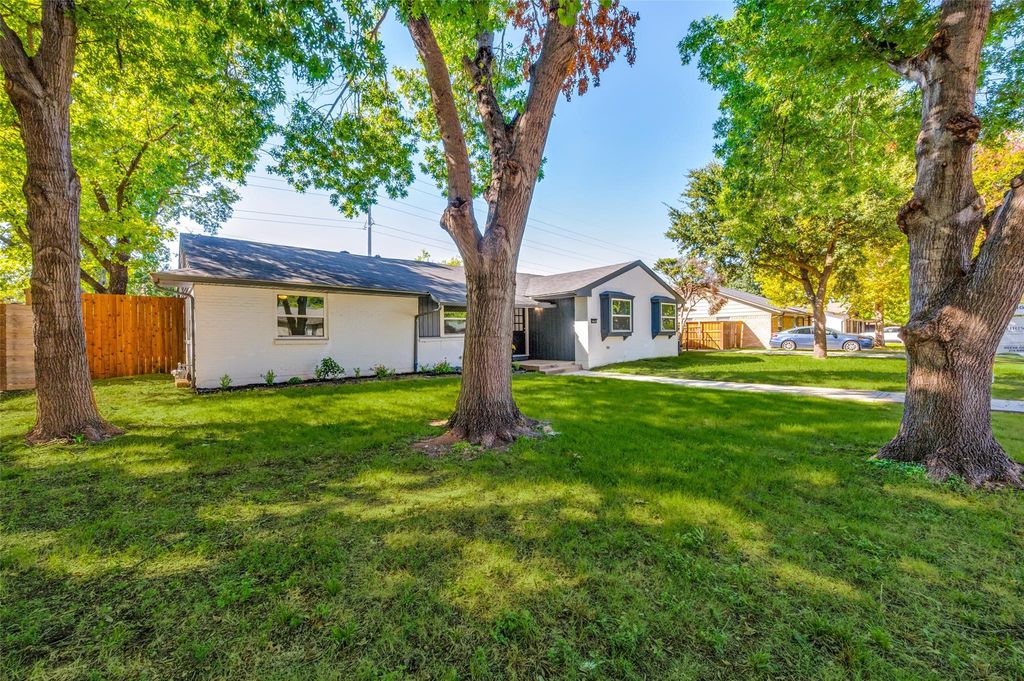
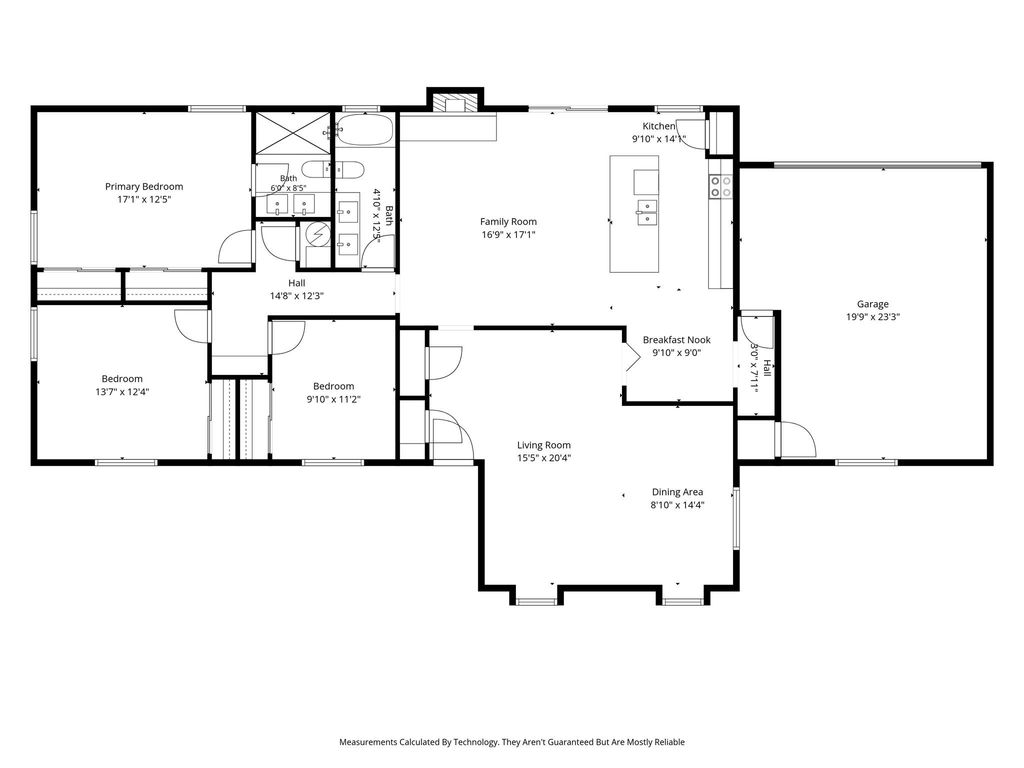
Welcome to this beautifully maintained home situated on a generous .318-acre lot in the sought-after Sparkman Club neighborhood. Offering 3 bedrooms, 2 baths, and 1,898 square feet, this inviting home blends comfort, character, and thoughtful updates, all surrounded by mature trees and an established neighborhood setting.
Inside, neutral paint and original hardwood floors create a warm, timeless feel throughout the living spaces. Upon entry, a separate dining and living area flows effortlessly into the updated kitchen and spacious family room, complete with a fireplace that creates a cozy gathering space.
The updated kitchen is designed for both everyday living and entertaining, featuring a large island, quartz countertops, and abundant cabinetry for exceptional storage and functionality. Additional updates include replacement of the original plumbing pipes and sewer line, updated bathrooms, new Trane HVAC, electrical updates and updated windows, providing modern convenience and peace of mind.
Outside, the mature trees and expansive lot offer plenty of space to enjoy the outdoors and add to the home's inviting appeal. This vibrant Sparkman Club community offers incredible amenities with a membership like a pool, tennis courts, and an active social scene—all just steps from your door. Conveniently located near top rated schools, shopping, dining, Northaven Trail and everyday amenities, this Sparkman Club home offers a wonderful combination of space, comfort, and location.
Don't miss the opportunity to make this charming Dallas home your own.
Dishwasher, Disposal, Electric Range, Gas Water Heater, Vented Exhaust Fan
Interior
Cable TV Available, Decorative Lighting, Eat-in Kitchen, High Speed Internet Available, Kitchen Island
Exterior
Roof
Composition
Foundation
Slab
Private Pool
No
Exterior Type
Brick
Parking
Additional Parking, Alley Access, Covered, Direct Access, Drive Through, Driveway, Electric Gate, Garage, Garage Door Opener, Garage Double Door, Garage Faces Rear, Gated
Parking Space
Garage 2 / Carport 0 / Total Covered 2
Fencing
Back Yard,Fenced,Gate,High Fence,Metal
Utility
Alley,Cable Available,City Sewer,City Water,Curbs,Electricity Available,Electricity Connected,Individual Gas Meter,Individual Water Meter,Natural Gas Available,Sewer Available,Sidewalk
Disclaimer: Lot configuration and dimensions are estimates, not based on personal knowledge and come from a third party (Digital Map Products); therefore, you should not rely on the estimates and perform independent confirmation as to their accuracy
View neighborhood information
Ready to Sell your Home?
Request a complimentary home selling analysis featuring recently sold properties, market trends, home valuations and a personalized market update.
School information is computer generated and may not be accurate or current. Buyer must independently verify and confirm enrollment. Please contact the school district to determine the schools to which this property is zoned.







 Just listed
 Currency converter








 Share
Share


 Erase note
 You currently have no custom folders