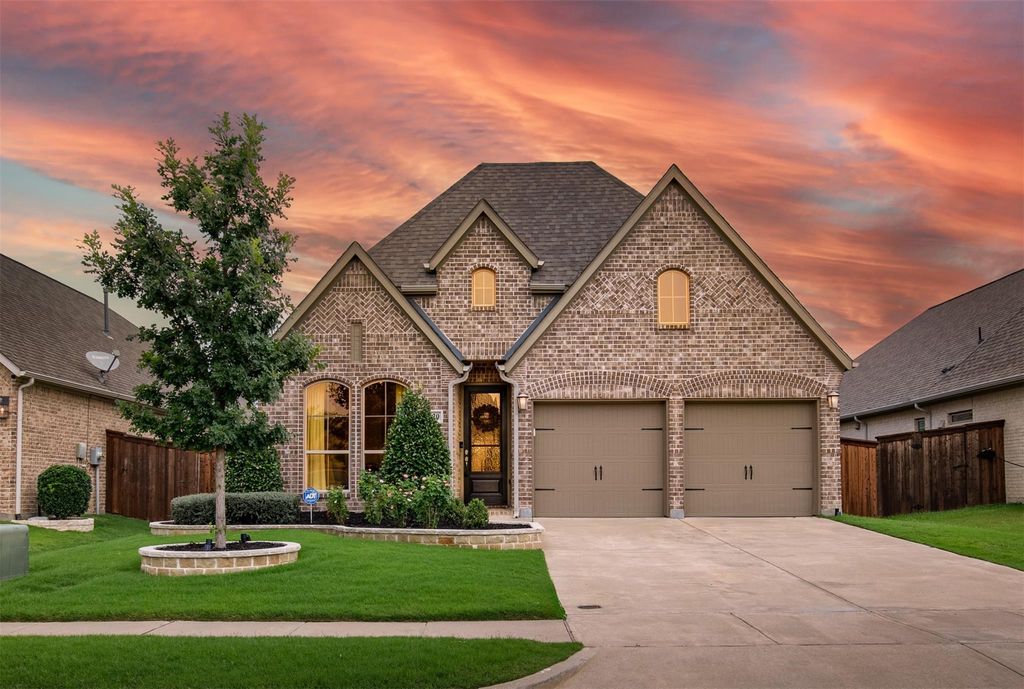
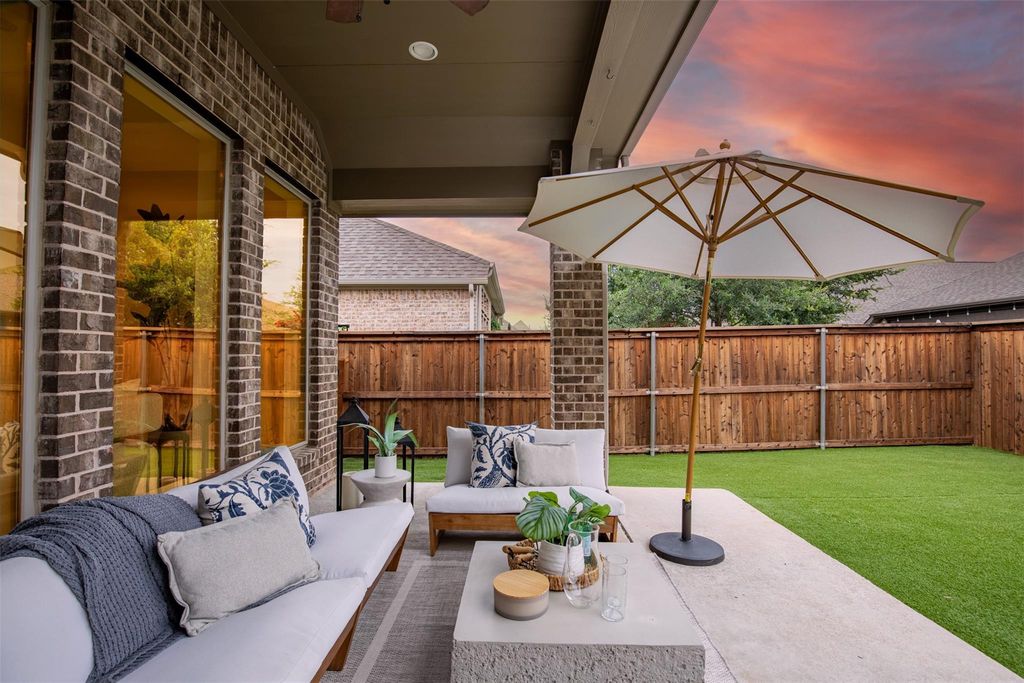
[[800]]8620 Holliday Creek Way is listed for sale at 500,000. The Residential - Single Family property has 4 bedrooms, 3 Full Bathrooms, 2223 square feet, and was built in 2018. The lot size is 6272.64 Square feet.[[500]]Exceptional value at 500,000 built by Perry Homes. Nestled within McKinneys premier 2,000-acre master-planned community of Trinity Falls, this pristine 2,223 sq ft single-story home perfectly bridges high-end luxury with effortless lock-and-leave living. Framed by stone-bordered landscaping, the home opens to an impressive extended foyer featuring soaring 12-foot ceilings and signature floor-to-ceiling windows that flood the open-concept main living zone with natural light. Beautiful wood-look tile floors guide you into the chefs gourmet kitchen, which centers on an oversized granite island, premium gas cooktop, custom wood vent hood, and designer cabinetry.The highly intentional floor plan offers total privacy for all. The lavish primary sanctuary boasts a scenic wall of windows, a spa-like bath, and an expansive walk-in closet, while three secondary bedrooms include a deeply secluded guest suite with its own private bath, also ideal for a quiet executive home office. Step out back to find your private, zero-maintenance oasis meticulously designed for relaxation and entertaining. The backyard features premium artificial turf, a deep covered patio, and custom dual dog runs.Beyond your property line, enjoy world-class resort-style amenities including pools at The Club, a state-of-the-art fitness center at The Lodge, pickleball courts, 20 miles of trails, and a vibrant community events calendar managed by a full-time social director. Located just 12 minutes from historic downtown McKinney, the propert
Exceptional value at $500,000 built by Perry Homes. Nestled within McKinney’s premier 2,000-acre master-planned community of Trinity Falls, this pristine 2,223 sq ft single-story home perfectly bridges high-end luxury with effortless lock-and-leave living. Framed by stone-bordered landscaping, the home opens to an impressive extended foyer featuring soaring 12-foot ceilings and signature floor-to-ceiling windows that flood the open-concept main living zone with natural light. Beautiful wood-look tile floors guide you into the chef's gourmet kitchen, which centers on an oversized granite island, premium gas cooktop, custom wood vent hood, and designer cabinetry.The highly intentional floor plan offers total privacy for all. The lavish primary sanctuary boasts a scenic wall of windows, a spa-like bath, and an expansive walk-in closet, while three secondary bedrooms include a deeply secluded guest suite with its own private bath, also ideal for a quiet executive home office. Step out back to find your private, zero-maintenance oasis meticulously designed for relaxation and entertaining. The backyard features premium artificial turf, a deep covered patio, and custom dual dog runs.Beyond your property line, enjoy world-class resort-style amenities including pools at The Club, a state-of-the-art fitness center at The Lodge, pickleball courts, 20 miles of trails, and a vibrant community events calendar managed by a full-time social director. Located just 12 minutes from historic downtown McKinney, the property offers rapid commutes to corporate hubs like Toyota, FedEx, JPMorgan, and Raytheon. Travel is seamless with McKinney National Airport 15 minutes away and DFW Airport accessible in 40 minutes. Explore the 3D virtual tour!
Dishwasher, Disposal, Electric Oven, Gas Cooktop, Microwave, Plumbed For Gas in Kitchen, Vented Exhaust Fan
Security System
Carbon Monoxide Detector(s),Smoke Detector(s)
Interior
Chandelier, Decorative Lighting, Double Vanity, Eat-in Kitchen, Flat Screen Wiring, High Speed Internet Available, In-Law Suite Floorplan, Kitchen Island, Open Floorplan, Vaulted Ceiling(s), Walk-In Closet(s)
Extra details you may need to know
Dwelling Type
Single Detached
Community Features
Club House,Community Pool,Curbs,Fishing,Fitness Center,Greenbelt,Jogging Path/Bike Path,Lake,Park,Pickle Ball Court,Playground,Pool,Sidewalks
Exterior
Foundation
Slab
Private Pool
No
Exterior Type
Brick
Lot Description
Cleared, Few Trees, Interior Lot, Landscaped, Sprinkler System, Subdivision
Disclaimer: Lot configuration and dimensions are estimates, not based on personal knowledge and come from a third party (Digital Map Products); therefore, you should not rely on the estimates and perform independent confirmation as to their accuracy
View neighborhood information
Ready to Sell your Home?
Request a complimentary home selling analysis featuring recently sold properties, market trends, home valuations and a personalized market update.
School information is computer generated and may not be accurate or current. Buyer must independently verify and confirm enrollment. Please contact the school district to determine the schools to which this property is zoned.











 Just listed
 Currency converter








 Share
Share


 Erase note
 You currently have no custom folders