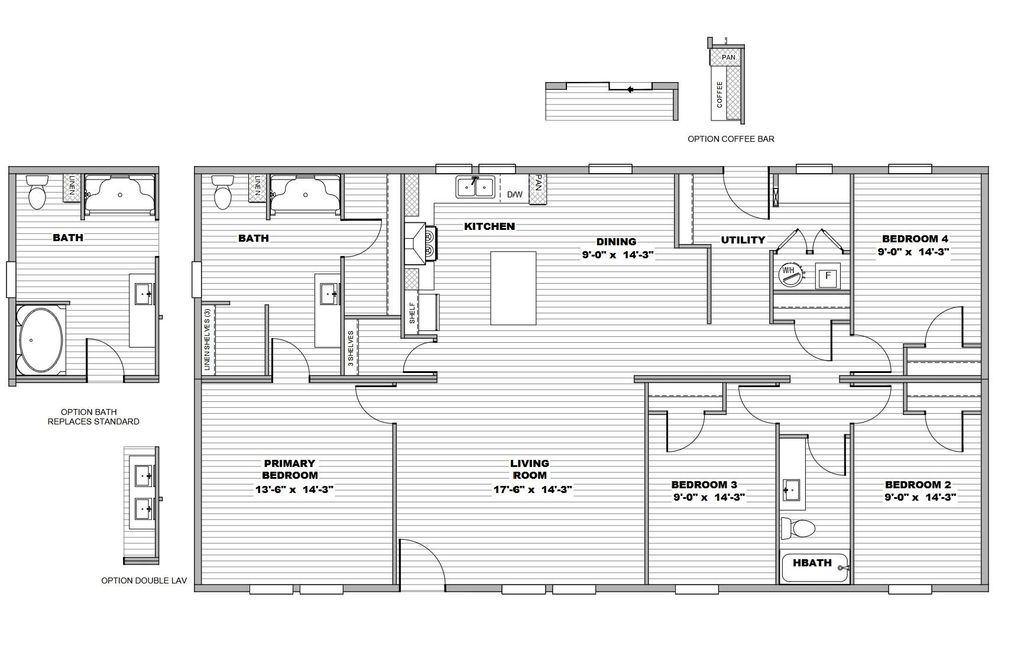
313 Lark Meadow Dr is listed for sale at $ 231,750. The Residential - Manufactured Home property has 4 bedrooms, 2 Full Bathrooms, 1680 square feet and was built in 2026. The lot size is 0.21 Acres. BRStep inside this stunning 4 bed, 2 bath manufactured home that perfectly combines comfort and style! Featuring a spacious 20x20 carport for your vehicles, a welcoming 10x24 covered front deck perfect for morning coffee, plus a cozy 4x4 back deck ideal for relaxing evenings.
Enjoy access with a driveway and a walkway leading to your front door. The home boasts Smart Panel skirting, city sewer and water, services through the City of Runaway Bay. Inside, you’ll love the durable linoleum flooring throughout, ceiling fans, and elegant recessed lighting that sets the perfect ambiance. Cooking is a breeze with a sleek European range hood and a lovely cottage rear door adding character and charm, range, refrigerator, kitchen island, coffee bar, and 42 inch upper cabinets. This home is ready for you to create memories that last a lifetime — don’t miss out on this beautiful gem! FHA, VA, USDA and Conventional Loans all Welcome! All information is believed accurate but not guaranteed. Buyer and buyer’s agent are responsible for independently verifying all details, including construction status, lot dimensions, easements, school district, and subdivision restrictions. Completion status must be confirmed prior to inspections. Images may depict a model residence and have been digitally enhanced or AI-generated; actual property may vary.
Step inside this stunning 4 bed, 2 bath manufactured home that perfectly combines comfort and style! Featuring a spacious 20x20 carport for your vehicles, a welcoming 10x24 covered front deck perfect for morning coffee, plus a cozy 4x4 back deck ideal for relaxing evenings.
Enjoy access with a driveway and a walkway leading to your front door. The home boasts Smart Panel skirting, city sewer & water, services through the City of Runaway Bay. Inside, you’ll love the durable linoleum flooring throughout, ceiling fans, and elegant recessed lighting that sets the perfect ambiance. Cooking is a breeze with a sleek European range hood and a lovely cottage rear door adding character and charm, range, refrigerator, kitchen island, coffee bar, and 42 inch upper cabinets. This home is ready for you to create memories that last a lifetime — don’t miss out on this beautiful gem! FHA, VA, USDA and Conventional Loans all Welcome! All information is believed accurate but not guaranteed. Buyer and buyer’s agent are responsible for independently verifying all details, including construction status, lot dimensions, easements, school district, and subdivision restrictions. Completion status must be confirmed prior to inspections. Images may depict a model residence and have been digitally enhanced or AI-generated; actual property may vary.
Disclaimer: Lot configuration and dimensions are estimates, not based on personal knowledge and come from a third party (Digital Map Products); therefore, you should not rely on the estimates and perform independent confirmation as to their accuracy
Ready to Sell your Home?
Request a complimentary home selling analysis featuring recently sold properties, market trends, home valuations and a personalized market update.
School information is computer generated and may not be accurate or current. Buyer must independently verify and confirm enrollment. Please contact the school district to determine the schools to which this property is zoned.








 Just listed
 Currency converter








 Share
Share


 Erase note
 You currently have no custom folders