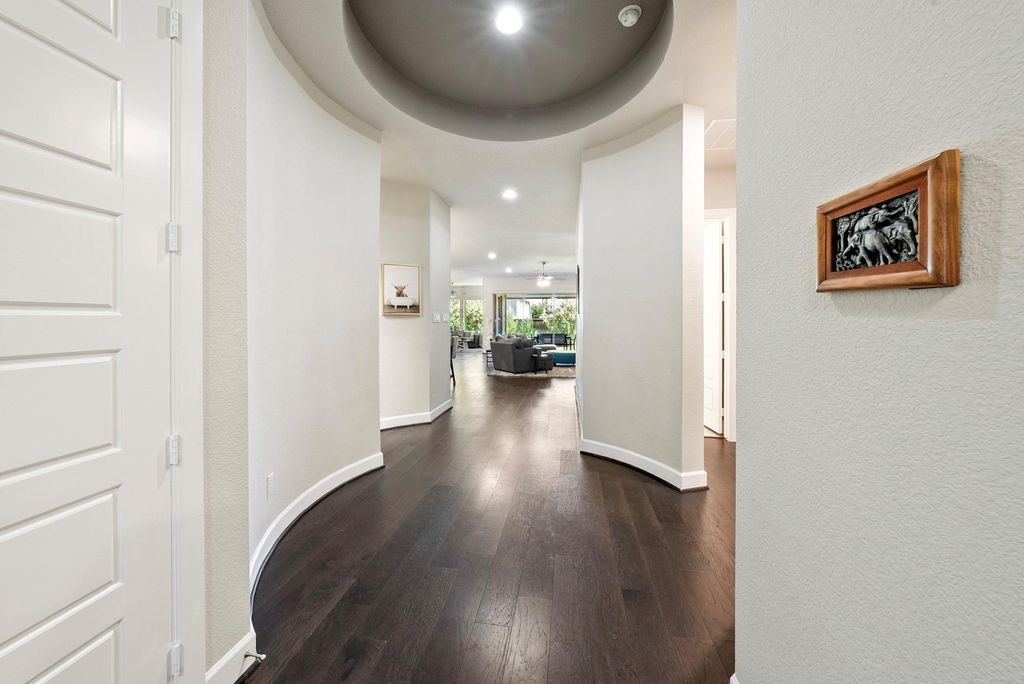
[[800]]751 Dover Dr is listed for sale at 780,000. The Residential - Single Family property has 4 bedrooms, 3 Full Bathrooms, 1 Half Bathroom, 2808 square feet, and was built in 2018. The lot size is 7143.84 Square feet.[[500]]Welcome to 751 Dover Drive, a beautifully appointed one-story David Weekley home in the highly sought-after Lakewood at Brookhollow community of Prosper, TX. Built in 2018, this 2,760-square-foot, 4-bedroom, 4-bathroom Prosper home offers classic brick-and-stone curb appeal and an open-concept floor plan designed for modern living.Inside, a bright sunroom and a family room framed by elegant glass doors bring in abundant natural light. The kitchen overlooks a spacious covered back porch outfitted with electric, remote-controlled shades, making indoor-outdoor entertaining effortless in any season.The private owners suite is a true retreat, featuring a spa-like en-suite bath with an oversized walk-in shower and an expansive walk-in closet. Three additional secondary bedrooms, a stylish powder bath, and an oversized 3-car garage provide space and flexibility for any lifestyle.Lakewood at Brookhollows residents enjoy resort-style community pools, lighted tennis courts, scenic walking and jogging trails, and picturesque ponds ideal for staying active and enjoying the outdoors while remaining close to home.This energy-efficient David Weekley home also includes green building features and the craftsmanship David Weekley Homes is known for. Dont miss this rare opportunity in one of Prosper, Texass most desirable neighborhoods schedule your private showing of 751 Dover Drive today!
Welcome to 751 Dover Drive, a beautifully appointed one-story David Weekley home in the highly sought-after Lakewood at Brookhollow community of Prosper, TX. Built in 2018, this 2,760-square-foot, 4-bedroom, 4-bathroom Prosper home offers classic brick-and-stone curb appeal and an open-concept floor plan designed for modern living.
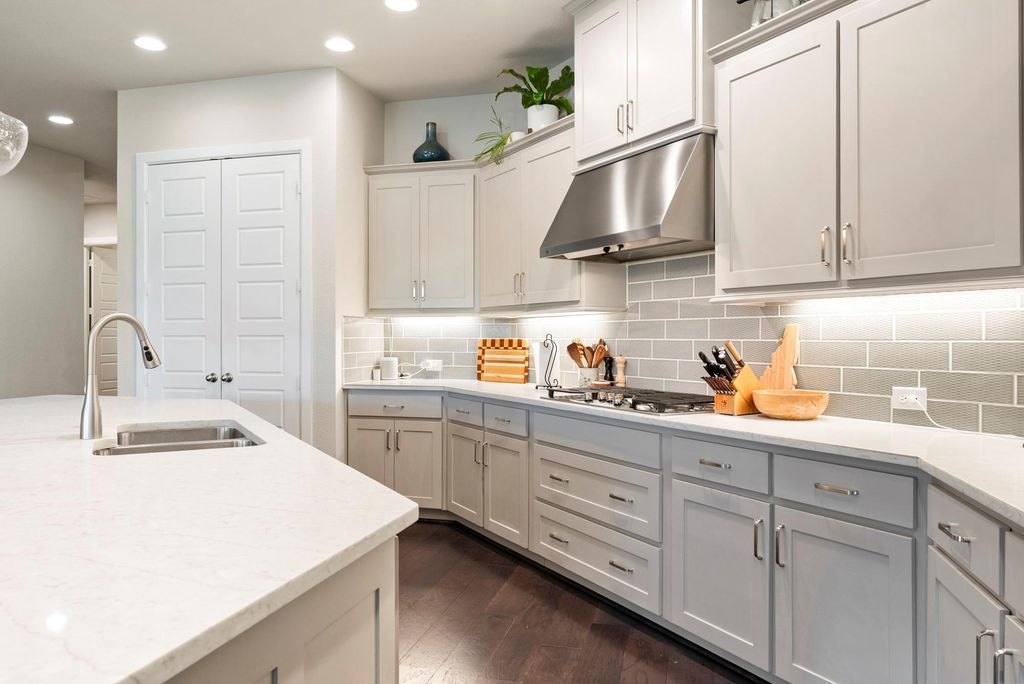
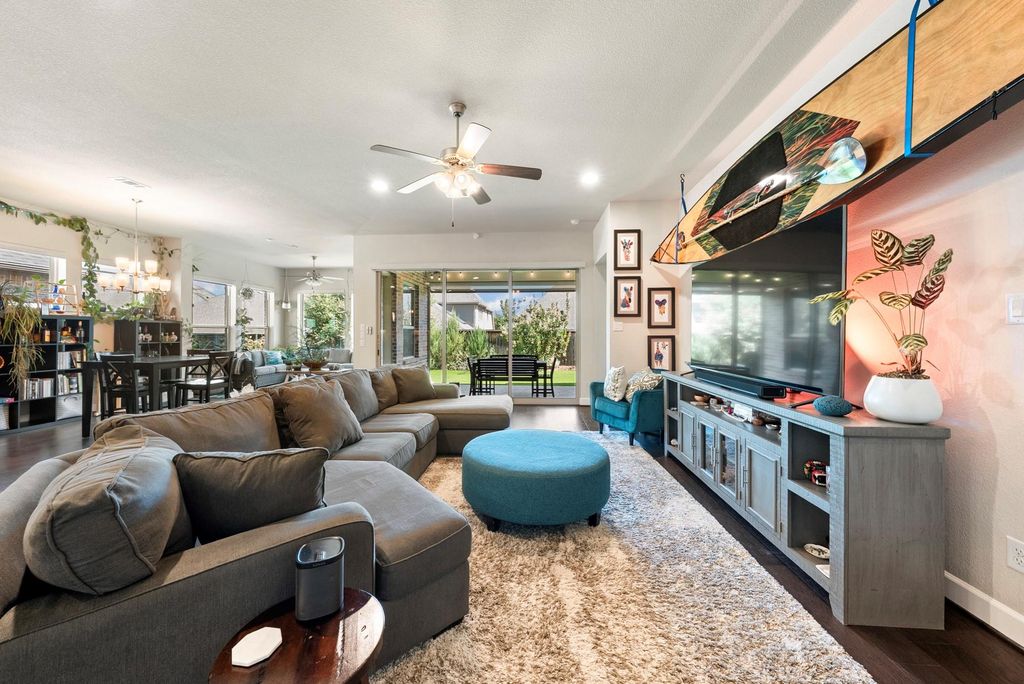
Inside, a bright sunroom and a family room framed by elegant glass doors bring in abundant natural light. The kitchen overlooks a spacious covered back porch outfitted with electric, remote-controlled shades, making indoor-outdoor entertaining effortless in any season.
The private owner's suite is a true retreat, featuring a spa-like en-suite bath with an oversized walk-in shower and an expansive walk-in closet. Three additional secondary bedrooms, a stylish powder bath, and an oversized 3-car garage provide space and flexibility for any lifestyle.
Lakewood at Brookhollow's residents enjoy resort-style community pools, lighted tennis courts, scenic walking and jogging trails, and picturesque ponds — ideal for staying active and enjoying the outdoors while remaining close to home.
This energy-efficient David Weekley home also includes green building features and the craftsmanship David Weekley Homes is known for. Don't miss this rare opportunity in one of Prosper, Texas's most desirable neighborhoods — schedule your private showing of 751 Dover Drive today!
Disclaimer: Lot configuration and dimensions are estimates, not based on personal knowledge and come from a third party (Digital Map Products); therefore, you should not rely on the estimates and perform independent confirmation as to their accuracy
View neighborhood information
Ready to Sell your Home?
Request a complimentary home selling analysis featuring recently sold properties, market trends, home valuations and a personalized market update.
School information is computer generated and may not be accurate or current. Buyer must independently verify and confirm enrollment. Please contact the school district to determine the schools to which this property is zoned.










 Just listed
 Currency converter








 Share
Share


 Erase note
 You currently have no custom folders