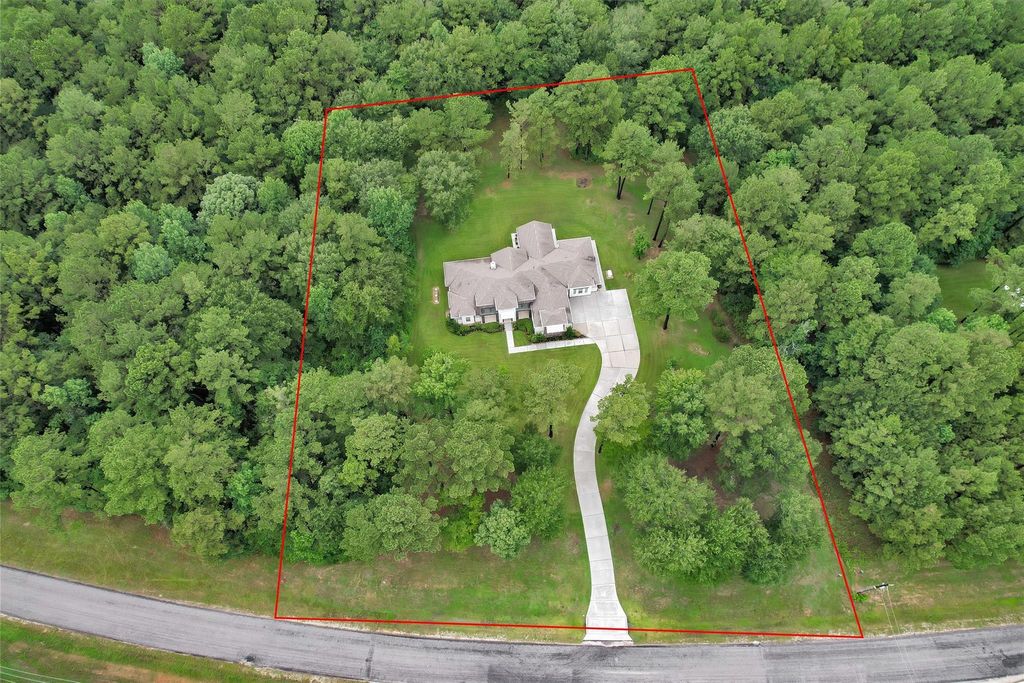
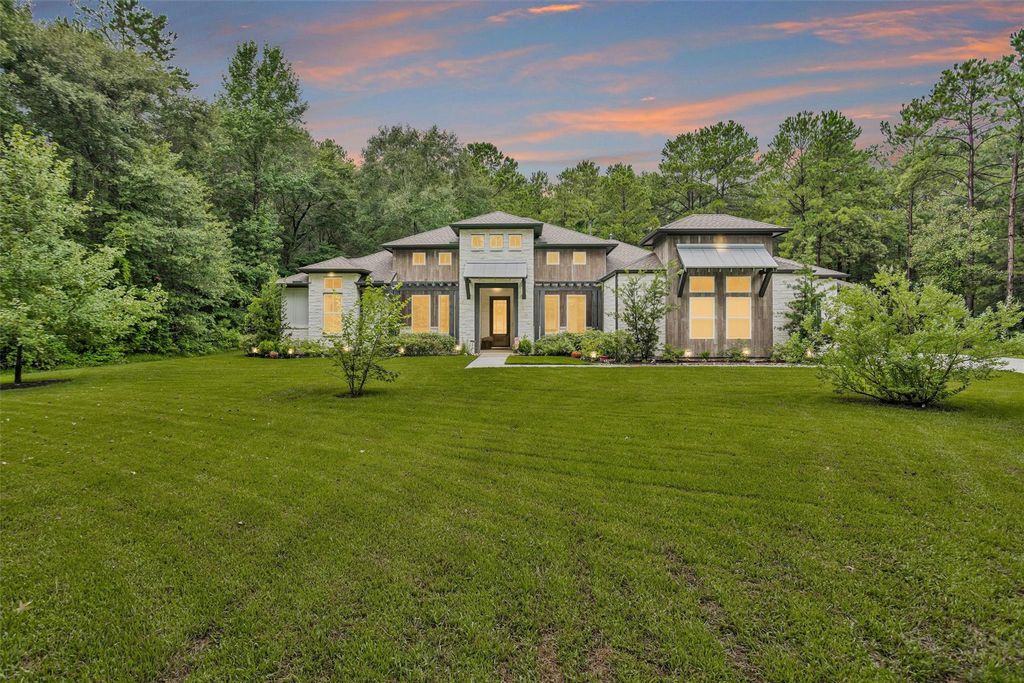
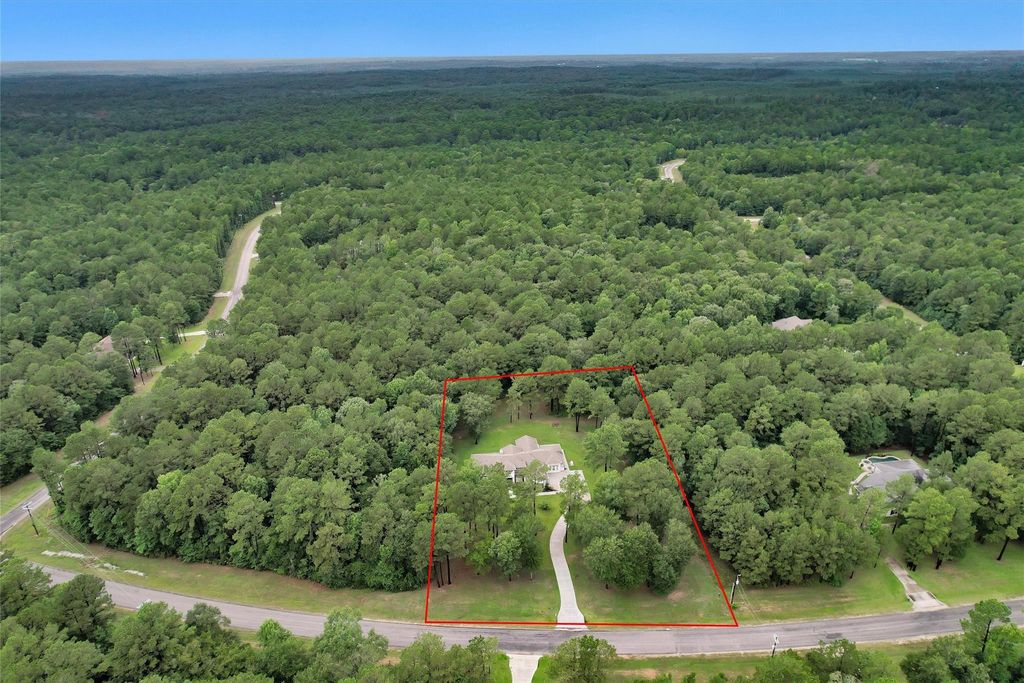
[[800]]343 Grand Vw is listed for sale at 775,000. The Single-Family property has 3 to 4 bedrooms, 2 Full Bathrooms, 1 Half Bathroom, 3087 square feet, and was built in 2019. The lot size is 87294 Square feet.[[500]]Custom Blackoak Home situated on 2 private acres, offering space, flexibility, exceptional upgrades! This thoughtfully designed 3-bedroom, 2.5-bath home features 2 dedicated offices/flex roomsideal for working from home, a nursery, playroom, media room, gym, or wine room. The possibilities are endless. The open-concept living area showcases soaring ceilings, exposed beams, and a chef-inspired kitchen with a massive Thor gas cooktop, Thor double ovens, oversized refrigerator (10/2025), abundant cabinetry, and generous workspace. The spacious primary suite features a walk-through closet with custom Elfa shelving, also found in the oversized laundry room. Valuable upgrades include a whole-home generator, water filtration system, in-wall pest defense, buried 500-gallon propane tank. Outside, enjoy an expansive stamped-concrete covered patio overlooking the peaceful acreage with plenty of room for a pool, workshop, or outdoor entertaining. Country living with room to make it your own!
Custom Blackoak Home situated on 2 private acres, offering space, flexibility, & exceptional upgrades! This thoughtfully designed 3-bedroom, 2.5-bath home features 2 dedicated offices/flex rooms—ideal for working from home, a nursery, playroom, media room, gym, or wine room. The possibilities are endless. The open-concept living area showcases soaring ceilings, exposed beams, and a chef-inspired kitchen with a massive Thor gas cooktop, Thor double ovens, oversized refrigerator (10/2025), abundant cabinetry, and generous workspace. The spacious primary suite features a walk-through closet with custom Elfa shelving, also found in the oversized laundry room. Valuable upgrades include a whole-home generator, water filtration system, in-wall pest defense, & buried 500-gallon propane tank. Outside, enjoy an expansive stamped-concrete covered patio overlooking the peaceful acreage with plenty of room for a pool, workshop, or outdoor entertaining. Country living with room to make it your own!
Disclaimer: Lot configuration and dimensions are estimates, not based on personal knowledge and come from a third party (Digital Map Products); therefore, you should not rely on the estimates and perform independent confirmation as to their accuracy
View neighborhood information
Ready to Sell your Home?
Request a complimentary home selling analysis featuring recently sold properties, market trends, home valuations and a personalized market update.
School information is computer generated and may not be accurate or current. Buyer must independently verify and confirm enrollment. Please contact the school district to determine the schools to which this property is zoned.










 Just listed
 Currency converter








 Share
Share


 Erase note
 You currently have no custom folders