loading

1032 Hatch Ct

Southlake, TX 76092
Get Directions →
Just listedJust listed
6 Bedroom(s)
6 Full & 2 Half Bath(s)
7,542 Sqft
1 Lot Acres
Residential - Single Family

Audio narrative

Get full access to Premium Content

Premium Content such as Sold Prices, Property History Reports and Saved Searches.

Sign in to view Premium Content

Description

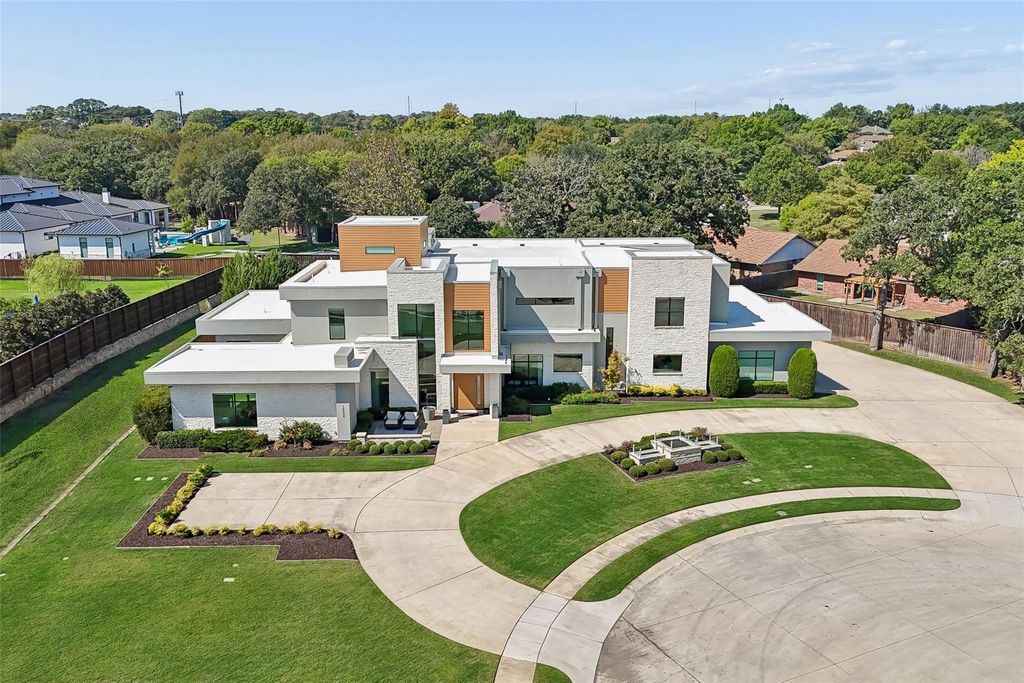
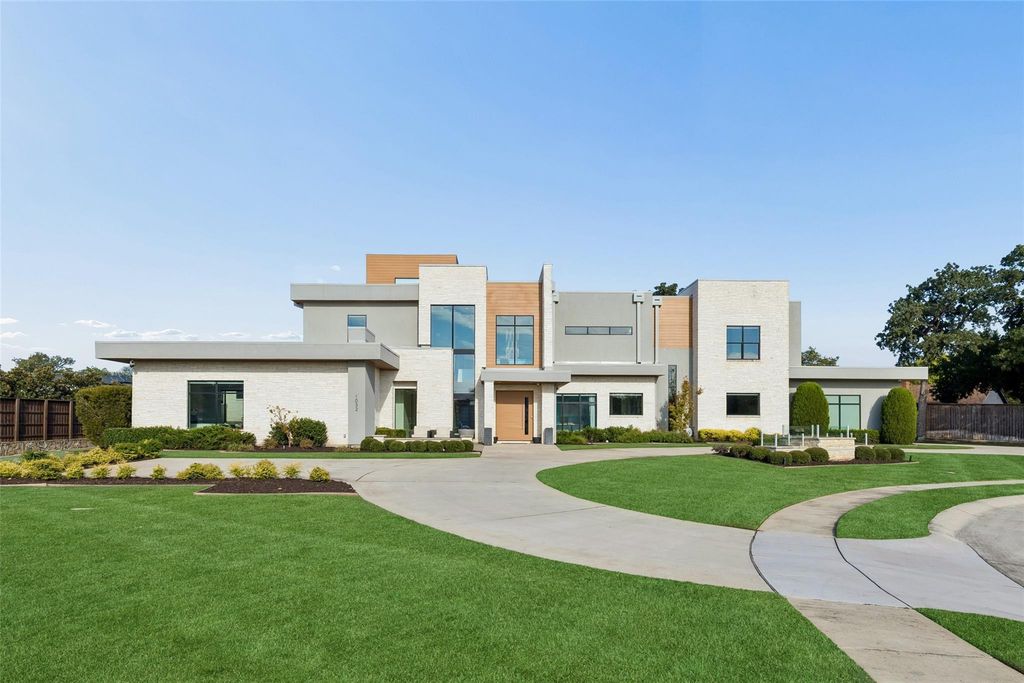
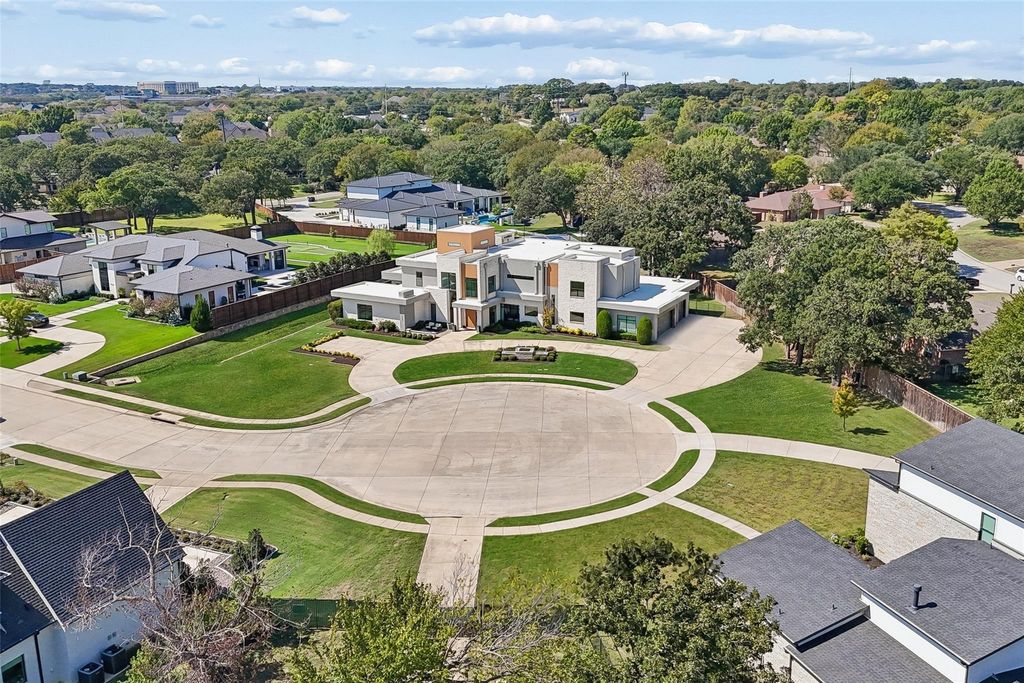
A bold statement in modern luxury, this extraordinary six-bedroom architectural masterpiece is truly unlike anything else on the market. Privately positioned on a sprawling 1 acre cul-de-sac homesite in prestigious Southlake, this one-of-a-kind estate delivers an exceptional fusion of sophisticated design, unparalleled amenities & resort-inspired living. A striking contemporary elevation sets the tone for the remarkable interiors, where soaring ceilings, exquisite custom finishes & grand entertaining spaces create an atmosphere of effortless elegance. At the heart of the home, a spectacular chef’s kitchen showcases exceptional design, premium appointments + a custom built-in breakfast table, while a stunning glass-enclosed wine grotto adds an unforgettable touch of sophistication. Expansive sliding glass doors dissolve the boundaries between indoors & out, opening to an incredible outdoor kitchen & covered living area. The magnificent primary retreat offers a sanctuary of indulgence with a lavish spa-inspired bath & dual custom-designed closets. Thoughtfully designed for both luxury & functionality, the estate also features a spacious laundry room with an island, sink + room for 4 full-size units. An impressive media room, expansive game room + extraordinary upstairs childrens retreat provide endless possibilities for entertainment, while one of the six bedrooms features a private loft ideal for a study or creative space. Whole home Generac generator. Outside, discover a private resort that rivals the finest luxury destinations. A spectacular pool & spa with a waterslide, expansive sport court, sunken firepit lounge, outdoor kitchen & sprawling manicured lawn create the ultimate setting for unforgettable gatherings & everyday enjoyment. Located within highly acclaimed Carroll ISD, this architectural showpiece offers a rare opportunity to experience an entirely new level of luxury living in the heart of Southlake. Distinctive. Extraordinary. Absolutely unforgettable.

MLS#
NTREIS-21409911
List Price
$4,695,000 ($623/Sqft.)
Listing Status
For Sale
Address
1032 Hatch Ct
City
Southlake
State
TX
Zip Code
76092
County
Tarrant County
Subdivision
Shady Lane
Legal Description
SHADY LANE BLOCK 1 LOT 5
Property Type
Residential - Single Family
Bedroom
6 Bedroom(s)
Bath
6 Full & 2 Half Bath(s)
Garages
4 / Attached
Stories
3
Building Size
7,542 Sqft/Appraisal District
Architecture Style
Contemporary/Modern
Year Built
2017 /Appraisal District
Lot Size
1.00 Lot Acres/PUBREC
Maintenance Fee
$1,500 / Annually

Rooms

Living
35 x 20, 1st
Dining
15 x 17, 1st
Kitchen
13 x 17, 1st
Primary Bedroom
12 x 20, 1st
Bedroom
16 x 12, 1st
Bedroom
11 x 11, 2nd
Bedroom
12 x 11, 2nd
Bedroom
13 x 16, 2nd
Bedroom
11 x 10, 2nd
Bath
5 x 14, 1st
Bath
8 x 7, 1st
Bath
8 x 15, 2nd
Bath
5 x 11, 2nd
Bath
4 x 10, 2nd
Half Bath
4 x 5, 1st
Half Bath
5 x 4, 2nd
Game Room
23 x 25, 2nd
Media Room
17 x 15, 1st
Utility Room Desc
12 x 13, 1st
Wine Room
5 x 5, 1st
Extra Storage Room
12 x 9, 2nd
Sauna
7 x 5, 1st

Interior

Number Of Living Area
2
Fireplace
2/Decorative,Fire Pit,Gas,Gas Logs,Gas Starter,Heatilator,Outside,See Through Fireplace
Floors
Carpet, Tile
Cooling
Central Air
Heating
Central, Fireplace(s), Natural Gas
Appliances
Built-in Refrigerator, Commercial Grade Range, Commercial Grade Vent, Dishwasher, Disposal, Electric Oven, Gas Cooktop, Gas Water Heater, Microwave, Convection Oven, Double Oven, Plumbed For Gas in Kitchen, Refrigerator, Tankless Water Heater, Vented Exhaust Fan, Warming Drawer, Water Filter
Other Equipment
Generator
Security System
Burglar,Carbon Monoxide Detector(s),Fire Alarm,Fire Sprinkler System,Prewired,Security Lights,Security System,Security System Owned,Smoke Detector(s)
Interior
Built-in Features, Built-in Wine Cooler, Cable TV Available, Chandelier, Decorative Lighting, Double Vanity, Eat-in Kitchen, Flat Screen Wiring, High Speed Internet Available, In-Law Suite Floorplan, Kitchen Island, Loft, Multiple Staircases, Natural Woodwork, Open Floorplan, Paneling, Pantry, Smart Home System, Sound System Wiring, Vaulted Ceiling(s), Wainscoting, Walk-In Closet(s)

Exterior

Roof
Concrete,Metal,Other
Foundation
Slab
Private Pool
Yes
Private Pool Desc
Cabana,Gunite,Heated,In Ground,Outdoor Pool,Pool Sweep,Pool/Spa Combo,Private,Pump,Water Feature,Waterfall
Exterior Type
Rock/Stone, Siding, Stucco, Wood
Lot Description
Cul-De-Sac, Few Trees, Irregular Lot, Landscaped, Level, Lrg. Backyard Grass, Sprinkler System, Subdivision
Garage Size
29 X 51
Parking
Additional Parking, Circular Driveway, Concrete, Covered, Direct Access, Driveway, Enclosed, Garage, Garage Door Opener, Garage Double Door, Garage Faces Side, Inside Entrance, Kitchen Level, Lighted, Paved, Private, Side By Side, Storage
Parking Space
Garage 4 / Carport 0 / Total Covered 4
Fencing
Back Yard,Fenced,Full,Gate,Privacy,Rock/Stone,Wood,Wrought Iron
Porch
Covered,Patio,Rear Porch
Utility
All Weather Road,Cable Available,City Sewer,City Water,Concrete,Curbs,Electricity Available,Electricity Connected,Individual Gas Meter,Individual Water Meter,Natural Gas Available,Phone Available,Sewer Available,Sidewalk,Underground Utilities
Exterior
Attached Grill, Basketball Court, Covered Patio/Porch, Fire Pit, Gas Grill, Rain Gutters, Lighting, Outdoor Grill, Outdoor Kitchen, Outdoor Living Center, Private Yard, Sport Court

Extra details you may need to know

Dwelling Type
Single Detached
Community Features
Curbs,Jogging Path/Bike Path,Sidewalks

Financial information

Maintenance Fee
$1500/Annually
Maint Fee Includes
Full Use of Facilities,Management Fees

Lot Information

Lot Size
1.00 Lot Acres /PUBREC
loading
Disclaimer: Lot configuration and dimensions are estimates, not based on personal knowledge and come from a third party (Digital Map Products); therefore, you should not rely on the estimates and perform independent confirmation as to their accuracy
Ready to Sell your Home?
Request a complimentary home selling analysis featuring recently sold properties, market trends, home valuations and a personalized market update.
Start Selling your Home

Listing Broker

Information source

North Texas Real Estate Information Systems, Inc.
Source last updated Oct 22, 2026 at 11:07 AM
Listing last updated Oct 19, 2026 at 03:18 PM
View website →

Know the property tax history and market value


Estimate your mortgage payments

Create and estimate your monthly mortgage payment and property taxes based on past rates.

Estimated Monthly Payments

DOWN PAYMENT
Loan Term
$-----
$-----
Full Page
Presented by TimeValue Software ©2021
Principal & InterestTaxes30.4%69.6%
Listing TaxNumbers
Principal & Interest2,841
Taxes1,242
--------
-------- --------

Explore school information

Check out assigned and nearby schools along with their detailed ratings and essential information to help you make informed decisions.

Assigned schools

View nearby schools view nearby schools

Notice & Disclaimer
School information is computer generated and may not be accurate or current. Buyer must independently verify and confirm enrollment. Please contact the school district to determine the schools to which this property is zoned.
Copyright© 2026 , HOUSTON REALTORS® INFORMATION SERVICE, INC. All Rights Reserved. Data Not Verified/Guaranteed by MLS
Schedule a tour
Tomorrow
23
Oct
Sat
24
Oct
Sun
25
Oct
Mon
26
Oct
Other dates
Contact agent
Call Callback request

Schedule a Tour

Fri
23
Oct
Sat
24
Oct
Sun
25
Oct
Mon
26
Oct
Tue
27
Oct
Wed
28
Oct
Thu
29
Oct
Fri
30
Oct
Sat
31
Oct
Sun
01
Nov