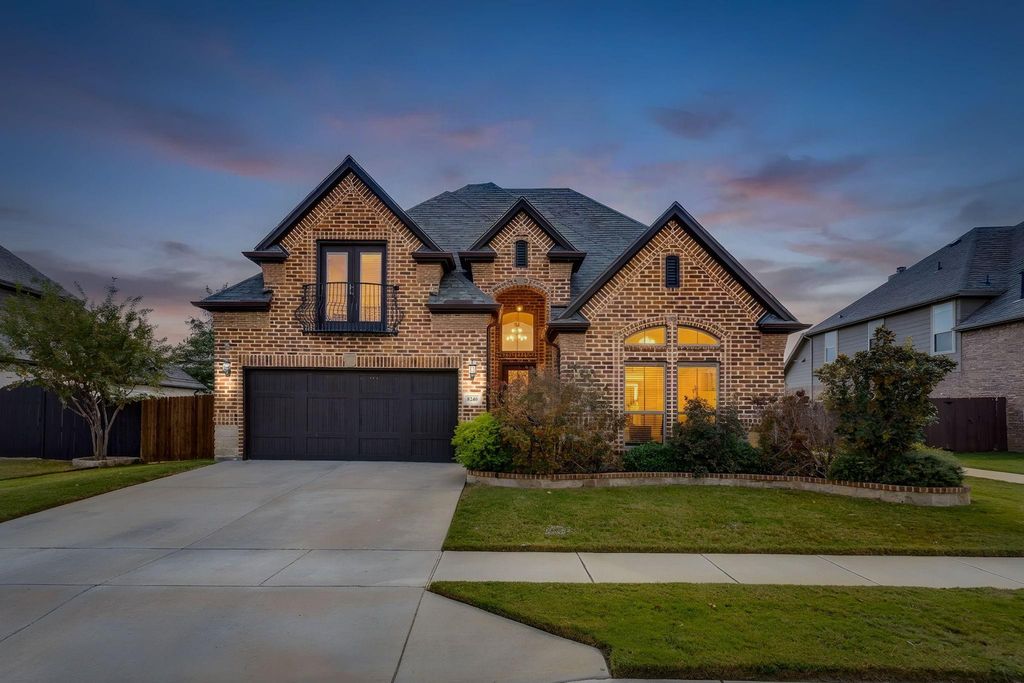
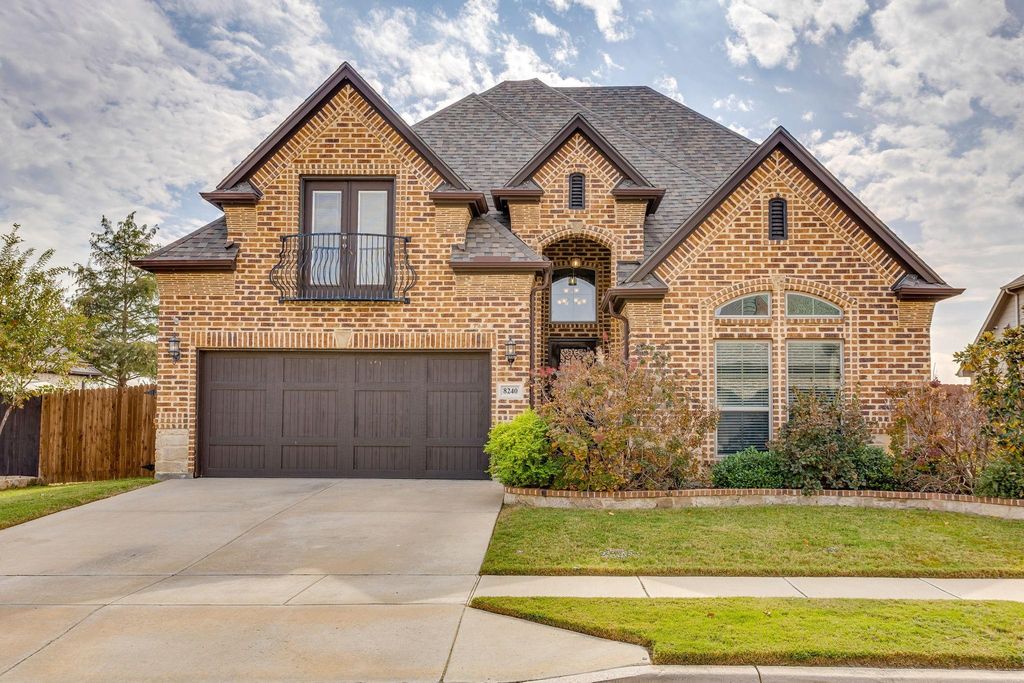
[[800]]8240 Sandhill Crane Dr is listed for sale at 659,000. The Residential - Single Family property has 5 bedrooms, 3 Full Bathrooms, 1 Half Bathroom, 3008 square feet, and was built in 2015. The lot size is 6621.12 Square feet.[[500]]Stop! This is the one! Welcome to 8240 Sandhill Crane Drive, Ft Worth in sought-after HEBISD! An elegant modern farmhouse design that will captivate you as you make your way throughout this home. Upon entering this fabulous abode, you will immediately feel like youre at home. The open floor plan provides spacious living and tons of style. The dramatic vaulted ceilings are simply amazing, almost as amazing as the chefs kitchen that has been thoughtfully designed for entertaining family and friends in groups large or small. The kitchen provides well with stainless steel gas cooktop, stainless steel double oven, built-in microwave and lots of cabinet and counter space. Your inner Gordon Ramsey will definitely approve. The living area is very open with a gorgeous floor to ceiling, stone fireplace with hearth to warm you up on those chilly evenings. The decorative lighting adds the right amount of warmth, here. You also have the option for two dining areas in this great room! Walking into the master suite you are sure to appreciate the space and big windows looking out at the lake behind the home. The master bath is also very roomy with a soaking tub, double vanity, large walk-in shower and walk-in closet. This closet is also connected to the laundry room for ease of use. There are two secondary bedrooms with access to a full bath in the front of the home, with an additional bedroom and full bath upstairs. You also have an additional upstairs flex space that could be anything yo
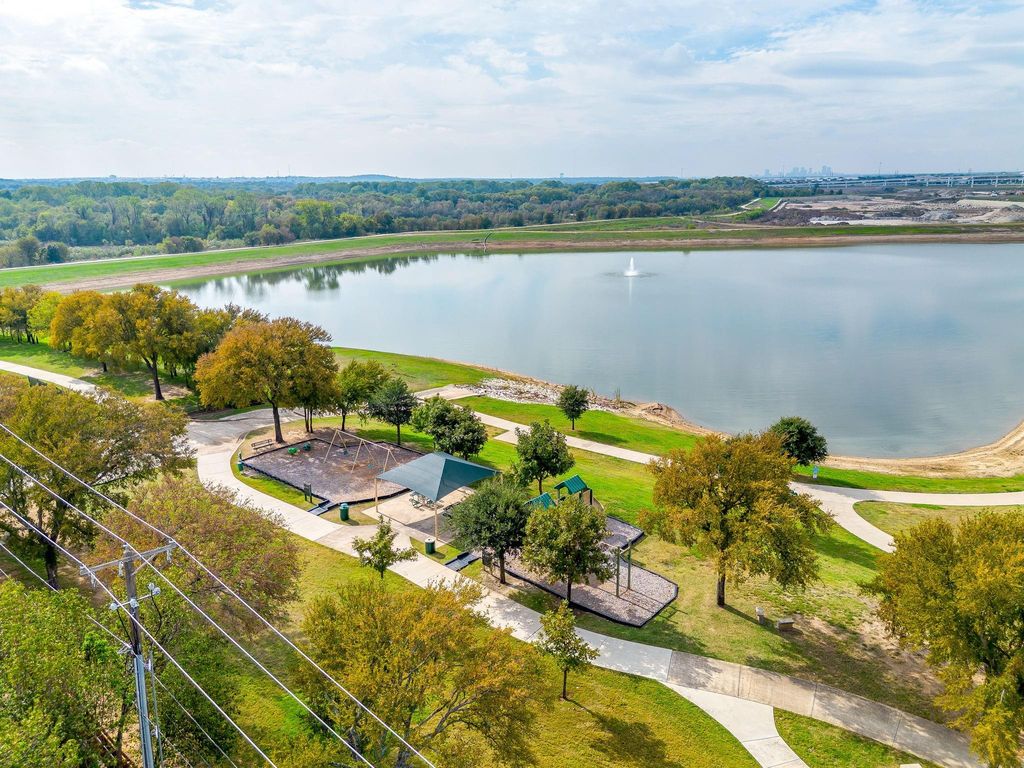
Stop! This is the one! Welcome to 8240 Sandhill Crane Drive, Ft Worth in sought-after HEBISD! An elegant modern farmhouse design that will captivate you as you make your way throughout this home. Upon entering this fabulous abode, you will immediately feel like you're at home. The open floor plan provides spacious living and tons of style. The dramatic vaulted ceilings are simply amazing, almost as amazing as the chef's kitchen that has been thoughtfully designed for entertaining family and friends in groups large or small. The kitchen provides well with stainless steel gas cooktop, stainless steel double oven, built-in microwave and lots of cabinet and counter space. Your inner Gordon Ramsey will definitely approve. The living area is very open with a gorgeous floor to ceiling, stone fireplace with hearth to warm you up on those chilly evenings. The decorative lighting adds the right amount of warmth, here. You also have the option for two dining areas in this great room! Walking into the master suite you are sure to appreciate the space and big windows looking out at the lake behind the home. The master bath is also very roomy with a soaking tub, double vanity, large walk-in shower and walk-in closet. This closet is also connected to the laundry room for ease of use. There are two secondary bedrooms with access to a full bath in the front of the home, with an additional bedroom and full bath upstairs. You also have an additional upstairs flex space that could be anything you wish - a music room, a home office, a media room - anything at all! Let's talk about the covered back patio! You will enjoy beautiful days and evenings, sitting on the patio with a glass of Blanton's Black, looking out at the lake and the trees, sitting in peace and quiet. It doesn't get better than this. Conveniently located to I-30, 820, Hwys 183 and 121, you'll be minutes from DFW airport, downtown Fort Worth, dining, shopping and entertainment. You are going to love it here!
Disclaimer: Lot configuration and dimensions are estimates, not based on personal knowledge and come from a third party (Digital Map Products); therefore, you should not rely on the estimates and perform independent confirmation as to their accuracy
View neighborhood information
Ready to Sell your Home?
Request a complimentary home selling analysis featuring recently sold properties, market trends, home valuations and a personalized market update.
School information is computer generated and may not be accurate or current. Buyer must independently verify and confirm enrollment. Please contact the school district to determine the schools to which this property is zoned.







 Just listed
 Currency converter








 Share


 Erase note
 You currently have no custom folders