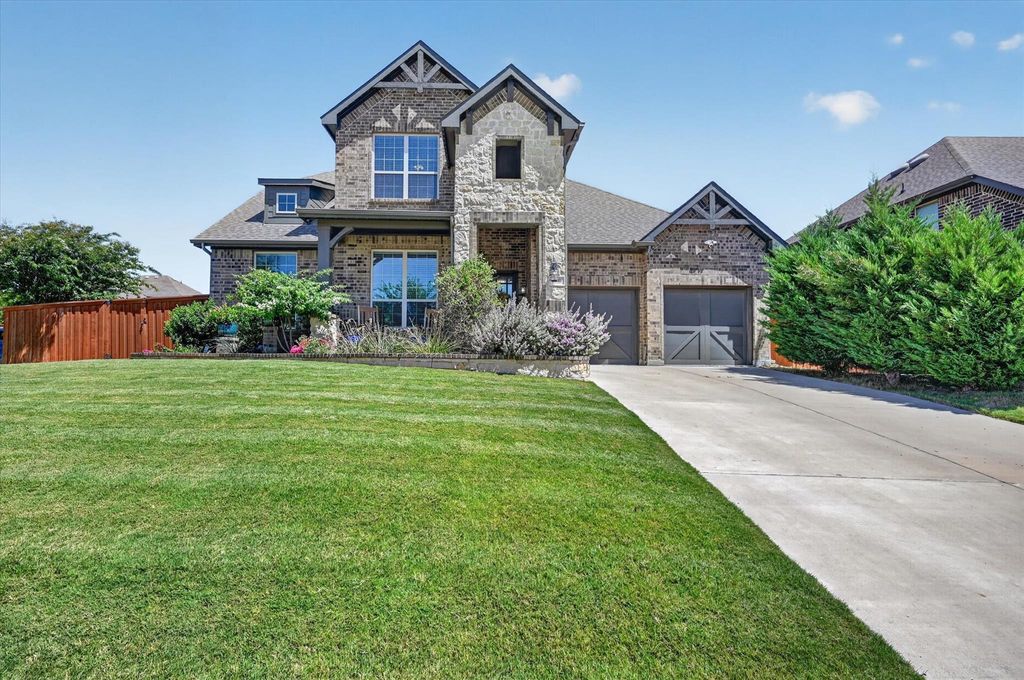
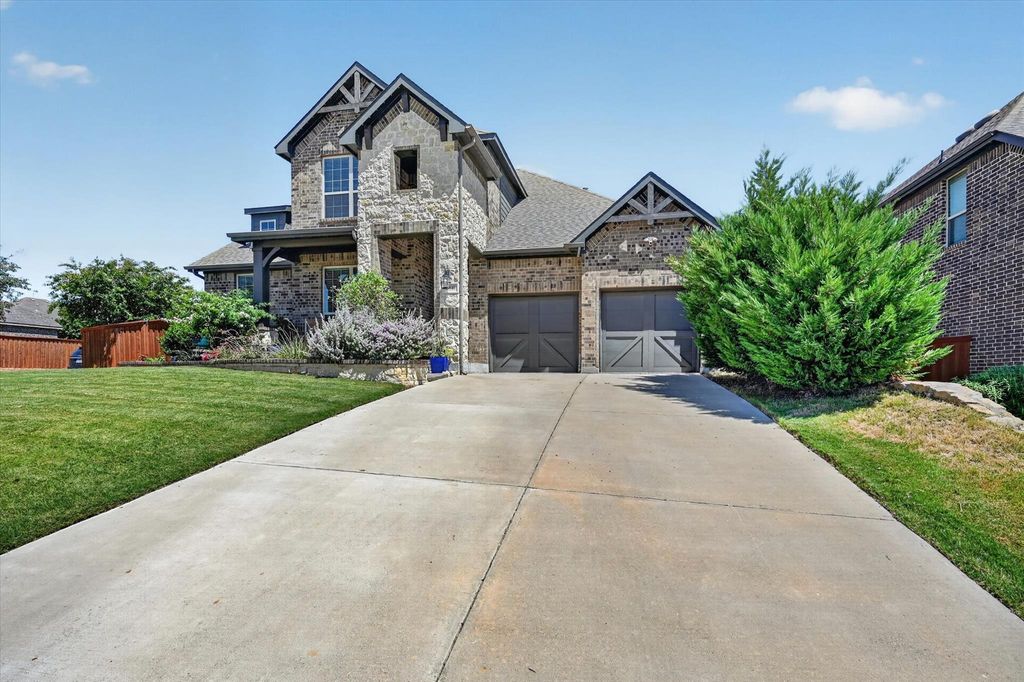
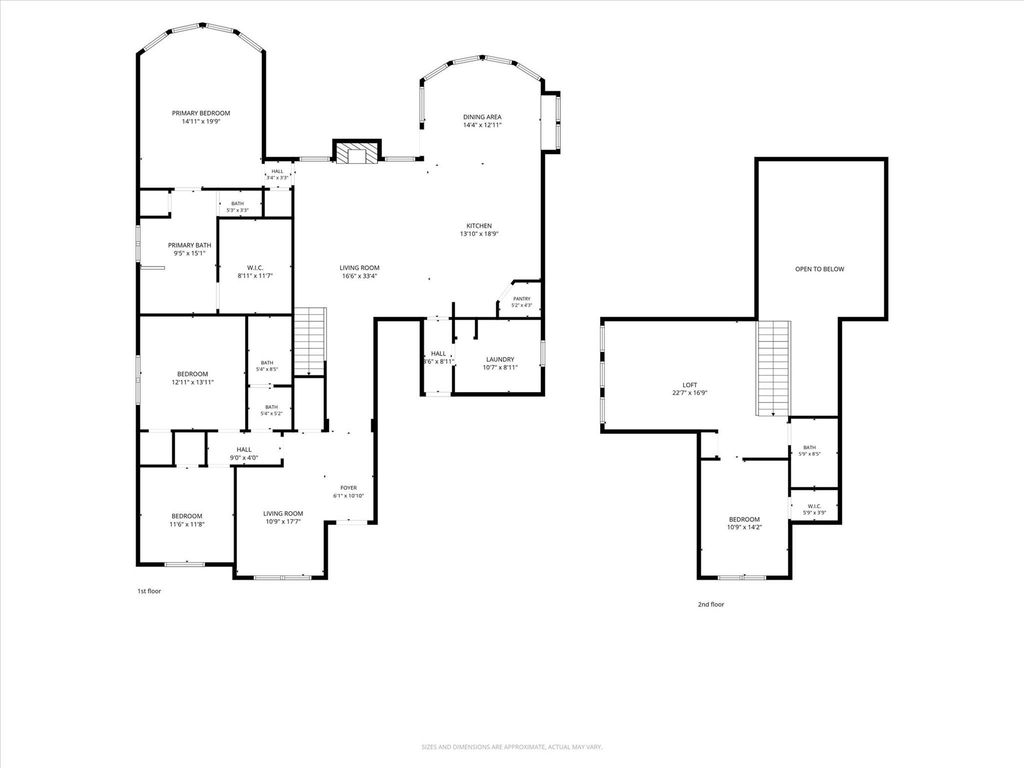
15040 Belclaire Ave is listed for sale at $ 515,000. The Residential - Single Family property has 4 bedrooms, 3 Full Bathrooms, 2988 square feet and was built in 2019. The lot size is 0.219 Acres. BRYou will LOVE this meticulously maintained- one owner- Rendition built home on a generous sized corner lot in the Morningstar Ranch addition of Aledo that shows better than the model homes!!! Enjoy the fantastic multi-generational floor plan with 3 bedrooms on the lower level; 2 of which could be used as home offices, a HUGE 33x16 family room with a 144 inch ceiling fan, PLUS 2 additional living areas and a 4th bedroom upstairs!!! The home boasts a chef’s dream gourmet kitchen with a gas cooktop, farm sink on kitchen island, stainless appliances, extra cabinets, walk-in pantry, bay window-AND MORE!!! Your master living suite includes a sitting area by the bay window then into the master bath that includes a relaxing garden tub, separate frameless shower, and HUGE walk-in closet!!! Relax and enjoy entertaining your guests on nice sized front and back porches and display your favorite holiday colors with your Jellyfish LED exterior lighting!!! Morningstar Ranch features green spaces, lakes, streams, amenity center, clubhouse, resort-style pools, hike and bike trails and so much more!!!
(NOTE- most non-realty items and furnishings in the home are available for the buyers to purchase)
You will LOVE this meticulously maintained- one owner- Rendition built home on a generous sized corner lot in the Morningstar Ranch addition of Aledo that shows better than the model homes!!! Enjoy the fantastic multi-generational floor plan with 3 bedrooms on the lower level; 2 of which could be used as home offices, a HUGE 33x16 family room with a 144 inch ceiling fan, PLUS 2 additional living areas and a 4th bedroom upstairs!!! The home boasts a chef's dream gourmet kitchen with a gas cooktop, farm sink on kitchen island, stainless appliances, extra cabinets, walk-in pantry, bay window-AND MORE!!! Your master living suite includes a sitting area by the bay window then into the master bath that includes a relaxing garden tub, separate frameless shower, and HUGE walk-in closet!!! Relax and enjoy entertaining your guests on nice sized front and back porches and display your favorite holiday colors with your Jellyfish LED exterior lighting!!! Morningstar Ranch features green spaces, lakes, streams, amenity center, clubhouse, resort-style pools, hike and bike trails and so much more!!!
(NOTE- most non-realty items and furnishings in the home are available for the buyers to purchase)
Disclaimer: Lot configuration and dimensions are estimates, not based on personal knowledge and come from a third party (Digital Map Products); therefore, you should not rely on the estimates and perform independent confirmation as to their accuracy
Ready to Sell your Home?
Request a complimentary home selling analysis featuring recently sold properties, market trends, home valuations and a personalized market update.
School information is computer generated and may not be accurate or current. Buyer must independently verify and confirm enrollment. Please contact the school district to determine the schools to which this property is zoned.











 Just listed
 Currency converter








 Share
Share


 Erase note
 You currently have no custom folders