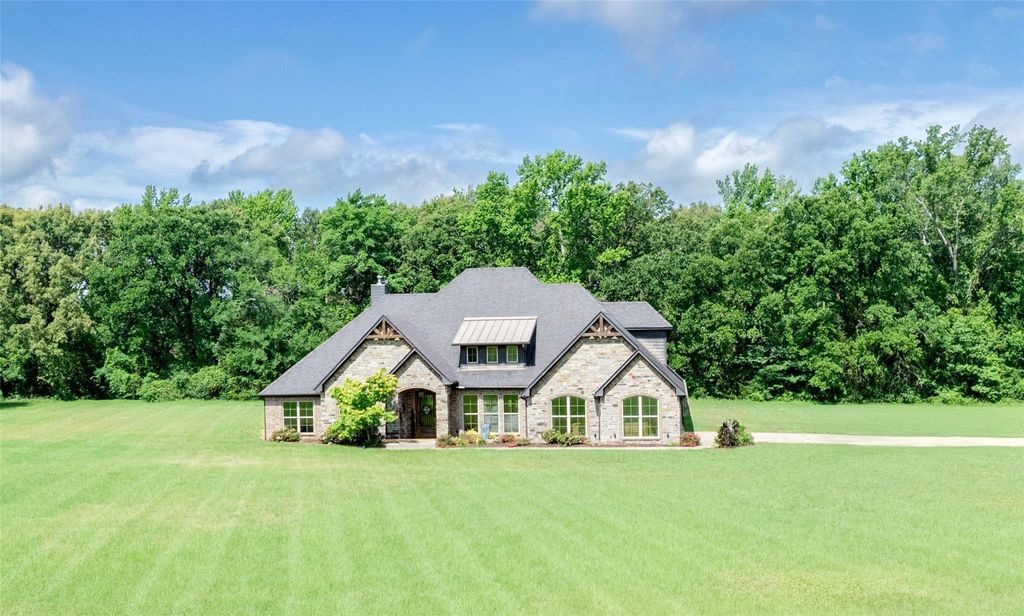
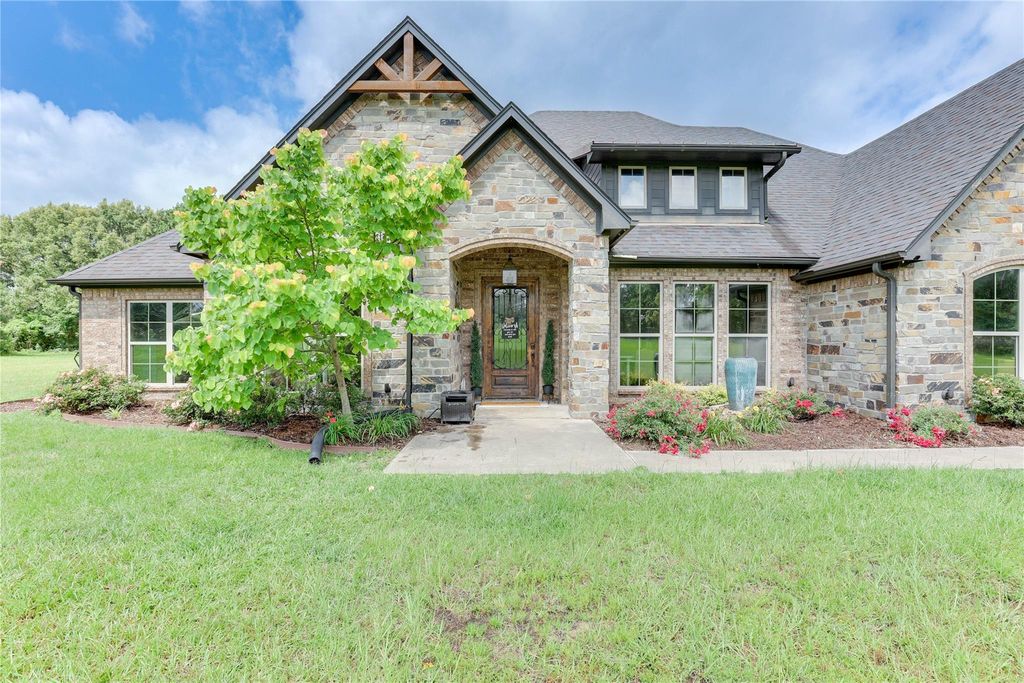
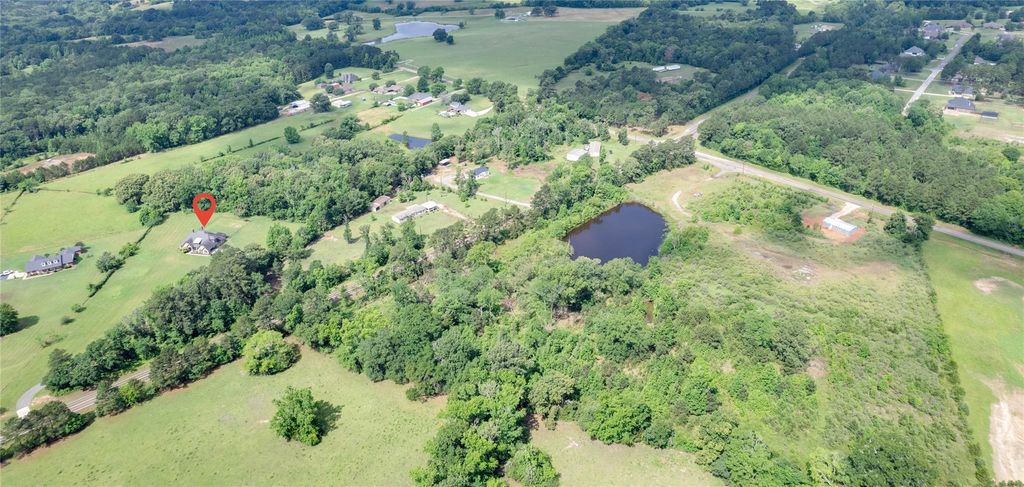
[[800]]20042 FM 1716 is listed for sale at 739,500. The Residential - Single Family property has 4 bedrooms, 3 Full Bathrooms, 2 Half Bathrooms, 3463 square feet, and was built in 2017. The lot size is 161085 Square feet.[[500]]Welcome to this spacious custom built home nestled on 3.6 beautiful acres in the highly sought-after Tatum Independent School District. Surrounded by a serene setting with plenty of privacy, this property offers the perfect escape while still providing convenient access to nearby amenities. Thoughtfully designed with both everyday living and entertaining in mind, the home features an open-concept living area and kitchen with abundant space for gathering and hosting. A formal dining room creates the ideal space for holidays and special occasions, while the butlers pantry and dedicated coffee and wet bar nook add both convenience and character. The flexible floorplan includes a large upstairs bonus room with a half bath, perfect for a fifth bedroom, game room, media room, or home office. Downstairs, youll find three spacious guest bedrooms; one with a private ensuite bath and two connected by a Jack-and-Jill bathroom with individual vanities. The oversized primary suite serves as a peaceful retreat with a luxurious bathroom and an enormous walk-in closet that conveniently connects to the laundry and mudroom. Custom details throughout, spacious interiors, and picturesque surroundings make this home as functional as it is beautiful. Whether youre enjoying quiet mornings overlooking the acreage or entertaining family and friends, this exceptional property offers the space, comfort, and privacy to truly feel at home.
Welcome to this spacious custom built home nestled on 3.6 beautiful acres in the highly sought-after Tatum Independent School District. Surrounded by a serene setting with plenty of privacy, this property offers the perfect escape while still providing convenient access to nearby amenities. Thoughtfully designed with both everyday living and entertaining in mind, the home features an open-concept living area and kitchen with abundant space for gathering and hosting. A formal dining room creates the ideal space for holidays and special occasions, while the butler’s pantry and dedicated coffee and wet bar nook add both convenience and character. The flexible floorplan includes a large upstairs bonus room with a half bath, perfect for a fifth bedroom, game room, media room, or home office. Downstairs, you’ll find three spacious guest bedrooms; one with a private ensuite bath and two connected by a Jack-and-Jill bathroom with individual vanities. The oversized primary suite serves as a peaceful retreat with a luxurious bathroom and an enormous walk-in closet that conveniently connects to the laundry and mudroom. Custom details throughout, spacious interiors, and picturesque surroundings make this home as functional as it is beautiful. Whether you’re enjoying quiet mornings overlooking the acreage or entertaining family and friends, this exceptional property offers the space, comfort, and privacy to truly feel at home.
Built-in Features, Built-in Wine Cooler, Cable TV Available, Decorative Lighting, Eat-in Kitchen, Granite Counters, High Speed Internet Available, In-Law Suite Floorplan, Kitchen Island, Open Floorplan, Walk-In Closet(s), Second Primary Bedroom
Exterior
Roof
Composition,Shingle
Foundation
Slab
Private Pool
No
Exterior Type
Brick, Rock/Stone
Lot Description
Acreage, Cleared, Few Trees, Landscaped, Level, Pasture
Parking
Concrete, Driveway, Garage, Garage Door Opener, Garage Faces Side, Garage Single Door, Parking Pad, Private
Disclaimer: Lot configuration and dimensions are estimates, not based on personal knowledge and come from a third party (Digital Map Products); therefore, you should not rely on the estimates and perform independent confirmation as to their accuracy
View neighborhood information
Ready to Sell your Home?
Request a complimentary home selling analysis featuring recently sold properties, market trends, home valuations and a personalized market update.
School information is computer generated and may not be accurate or current. Buyer must independently verify and confirm enrollment. Please contact the school district to determine the schools to which this property is zoned.







 Just listed
 Currency converter





 Share


 Erase note
 You currently have no custom folders