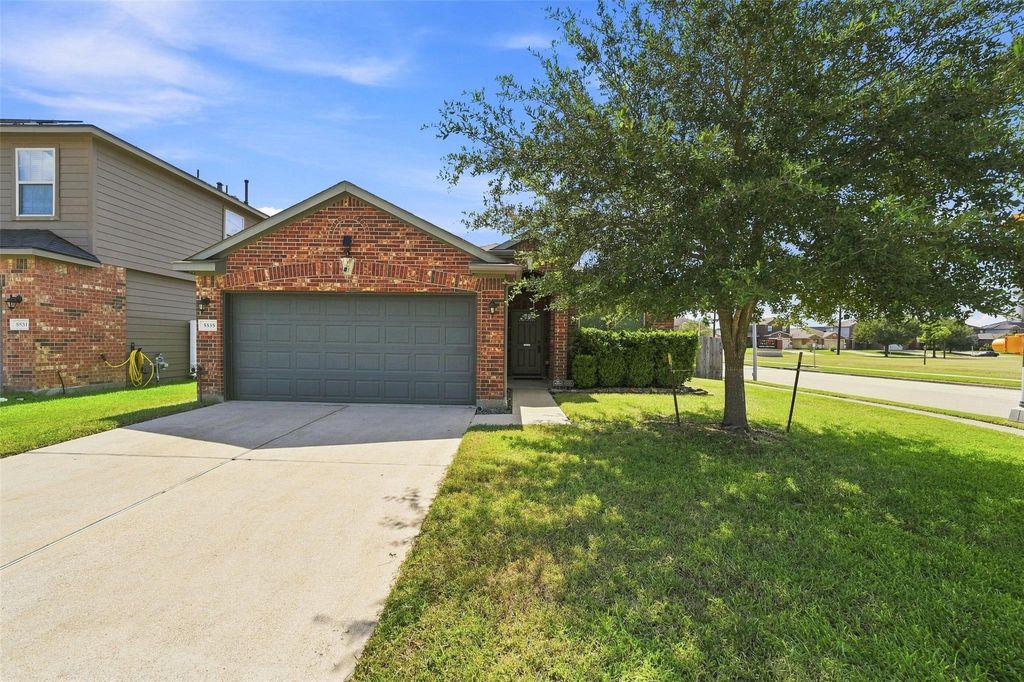
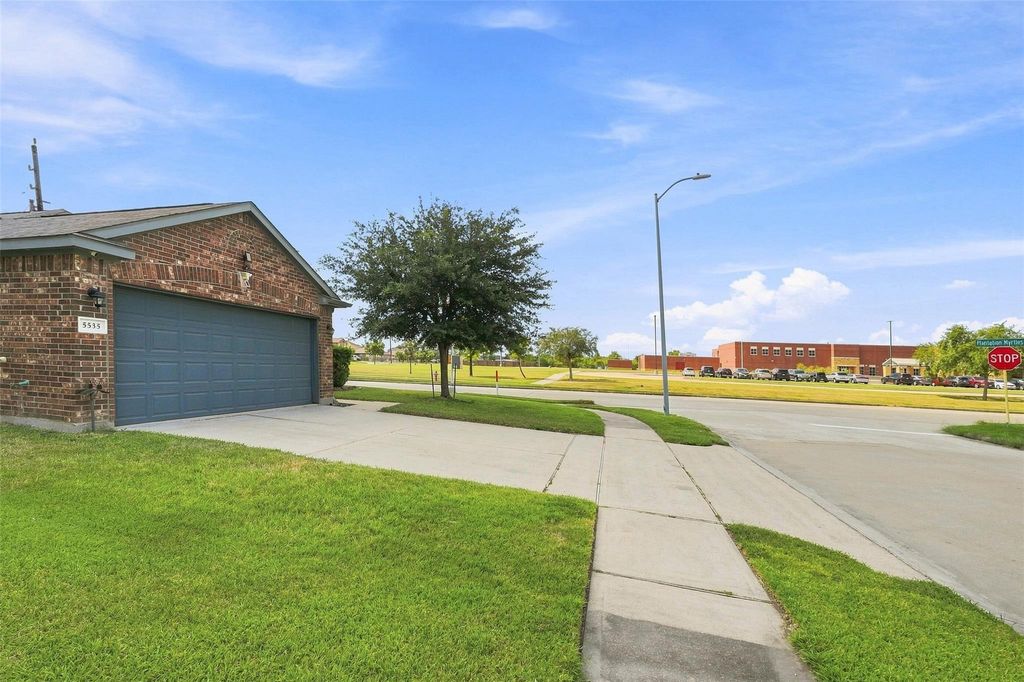
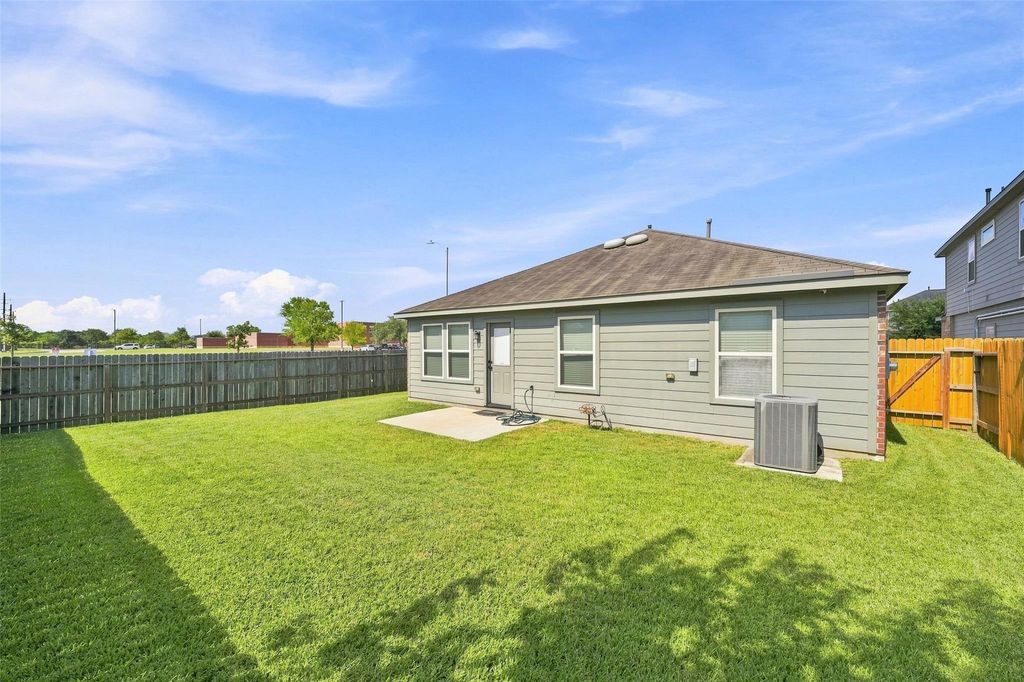
5535 Casa Mila Dr is listed for sale at $ 279,000. The Single-Family property has 3 bedrooms, 2 Full Bathrooms, 1589 square feet and was built in 2016. The lot size is 6053 Square feet. BRWelcome to this beautifully maintained home in Plantation Lakes, ideally located directly across from Emery Elementary School! This move-in-ready gem offers a functional, flexible floor plan with a formal dining room that can easily serve as a home office, sitting room, or additional living space. The open-concept living and kitchen areas create the perfect setting for everyday living and entertaining. Enjoy peace of mind with extensive upgrades, including a NEW A/C system (2025), upgraded electrical panel, whole-house and indoor surge protection, updated electrical wiring, a hardwired Ring video doorbell, wired security camera system, and garage camera. Conveniently located near shopping, dining, parks, and major commuter routes. An incredible opportunity awaits eligible VA buyers to assume the sellers’ current VA loan, subject to lender approval and VA eligibility. Don’t miss this exceptional home offering comfort, versatility, modern upgrades, and a unique financing advantage!
Welcome to this beautifully maintained home in Plantation Lakes, ideally located directly across from Emery Elementary School! This move-in-ready gem offers a functional, flexible floor plan with a formal dining room that can easily serve as a home office, sitting room, or additional living space. The open-concept living and kitchen areas create the perfect setting for everyday living and entertaining. Enjoy peace of mind with extensive upgrades, including a NEW A/C system (2025), upgraded electrical panel, whole-house and indoor surge protection, updated electrical wiring, a hardwired Ring video doorbell, wired security camera system, and garage camera. Conveniently located near shopping, dining, parks, and major commuter routes. An incredible opportunity awaits eligible VA buyers to assume the sellers' current VA loan, subject to lender approval and VA eligibility. Don't miss this exceptional home offering comfort, versatility, modern upgrades, and a unique financing advantage!
Disclaimer: Lot configuration and dimensions are estimates, not based on personal knowledge and come from a third party (Digital Map Products); therefore, you should not rely on the estimates and perform independent confirmation as to their accuracy
Ready to Sell your Home?
Request a complimentary home selling analysis featuring recently sold properties, market trends, home valuations and a personalized market update.
School information is computer generated and may not be accurate or current. Buyer must independently verify and confirm enrollment. Please contact the school district to determine the schools to which this property is zoned.











 Just listed
 Currency converter








 Share
Share


 Erase note
 You currently have no custom folders