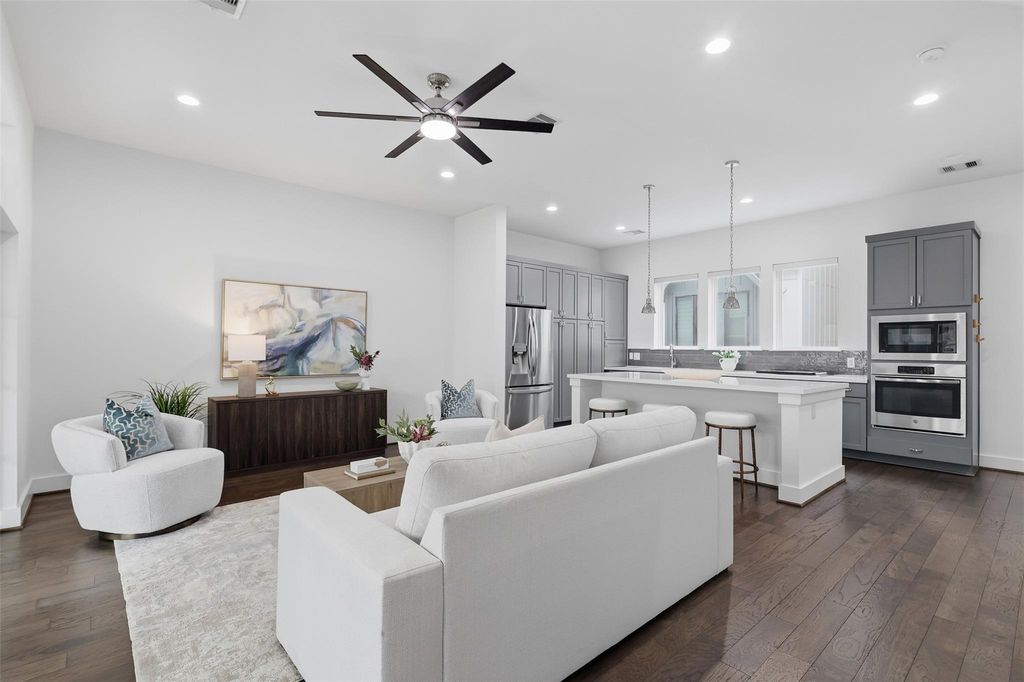
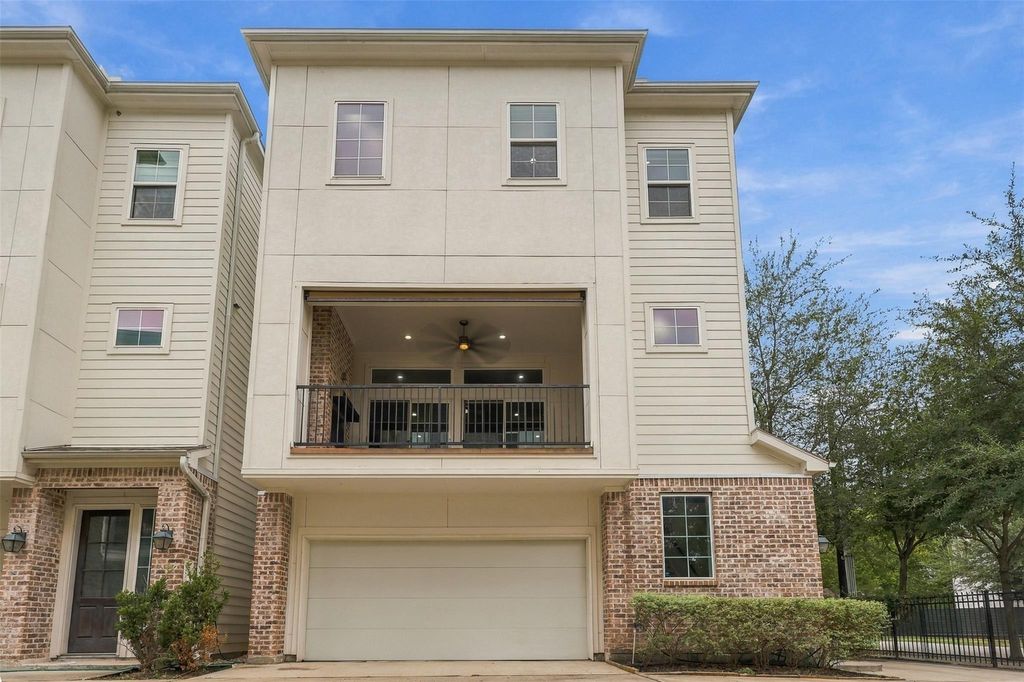
[[800]]1517 Weber St D is listed for sale at 415,000. The Single-Family property has 3 bedrooms, 3 Full Bathrooms, 1 Half Bathroom, 2184 square feet, and was built in 2018. The lot size is 2020 Square feet.[[500]]Experience modern urban living in the heart of vibrant Sawyer Heights, where some of Houstons best dining, shopping, coffee shops, trails, and entertainment are just minutes away. This stylish three-story home features soaring ceilings, abundant natural light, rich wood flooring, and an open-concept layout designed for both everyday living and entertaining. The chefs kitchen offers quartz countertops, a large island, and generous storage, while all three bedrooms include private en-suite baths. Step outside to the oversized covered balcony with a built-in fireplace, perfect for relaxing or hosting year-round. Zoned to highly-rated Crockett Elementary, Hogg Middle School, and Heights High School. Enjoy quick access to Downtown, the Heights, major highways, nearby retail, and miles of recreation along White Oak Bayou and Buffalo Bayou - all from one of Houstons most connected urban locations.
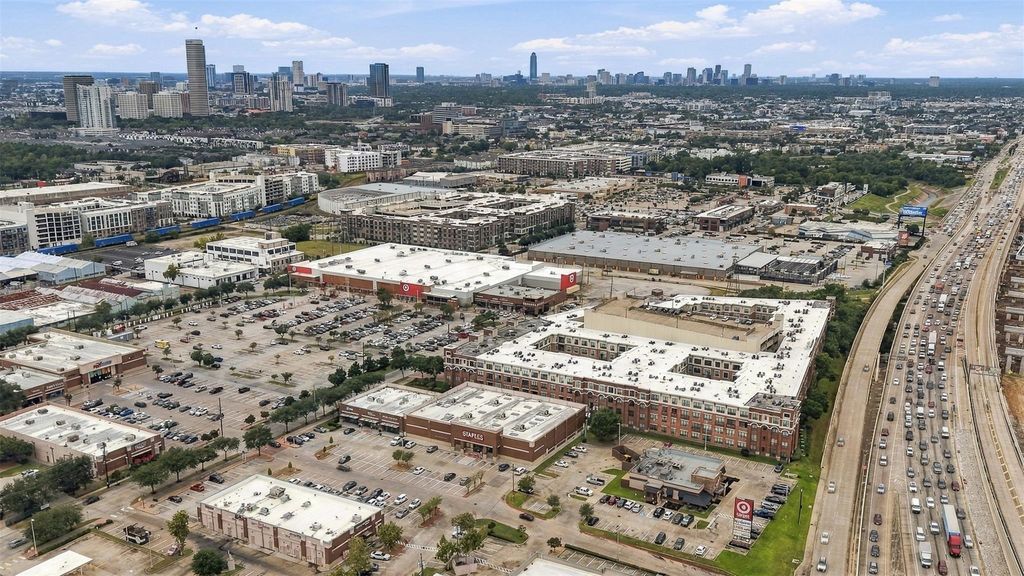
Experience modern urban living in the heart of vibrant Sawyer Heights, where some of Houston’s best dining, shopping, coffee shops, trails, and entertainment are just minutes away. This stylish three-story home features soaring ceilings, abundant natural light, rich wood flooring, and an open-concept layout designed for both everyday living and entertaining. The chef’s kitchen offers quartz countertops, a large island, and generous storage, while all three bedrooms include private en-suite baths. Step outside to the oversized covered balcony with a built-in fireplace, perfect for relaxing or hosting year-round. Zoned to highly-rated Crockett Elementary, Hogg Middle School, and Heights High School. Enjoy quick access to Downtown, the Heights, major highways, nearby retail, and miles of recreation along White Oak Bayou and Buffalo Bayou - all from one of Houston’s most connected urban locations.
Disclaimer: Lot configuration and dimensions are estimates, not based on personal knowledge and come from a third party (Digital Map Products); therefore, you should not rely on the estimates and perform independent confirmation as to their accuracy
View neighborhood information
Ready to Sell your Home?
Request a complimentary home selling analysis featuring recently sold properties, market trends, home valuations and a personalized market update.
School information is computer generated and may not be accurate or current. Buyer must independently verify and confirm enrollment. Please contact the school district to determine the schools to which this property is zoned.







 Just listed
 Currency converter








 Share
Share


 Erase note
 You currently have no custom folders