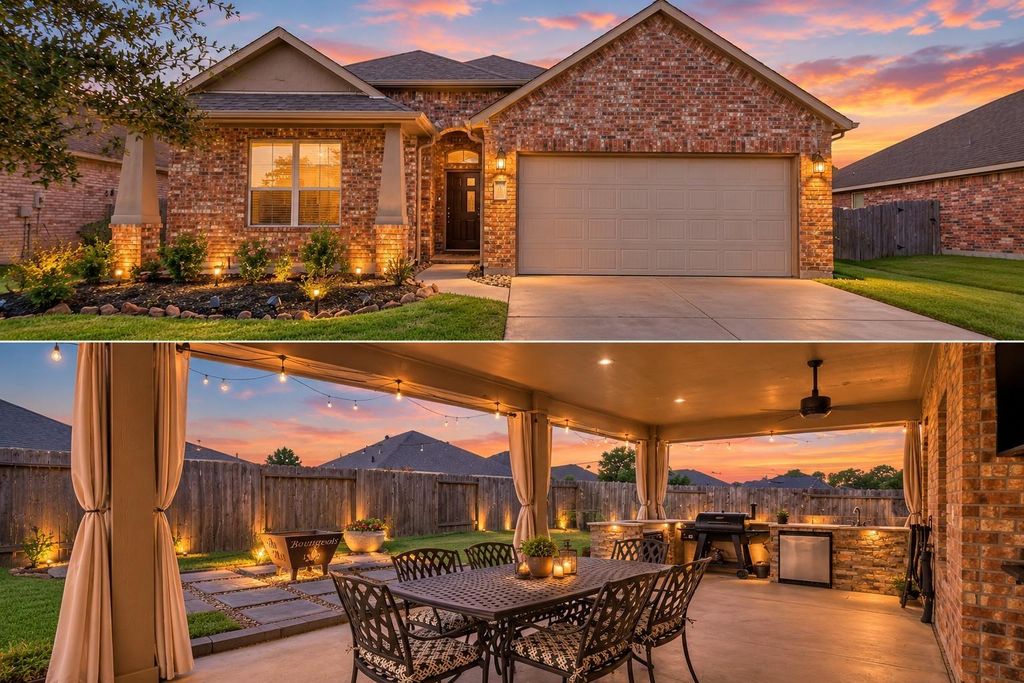
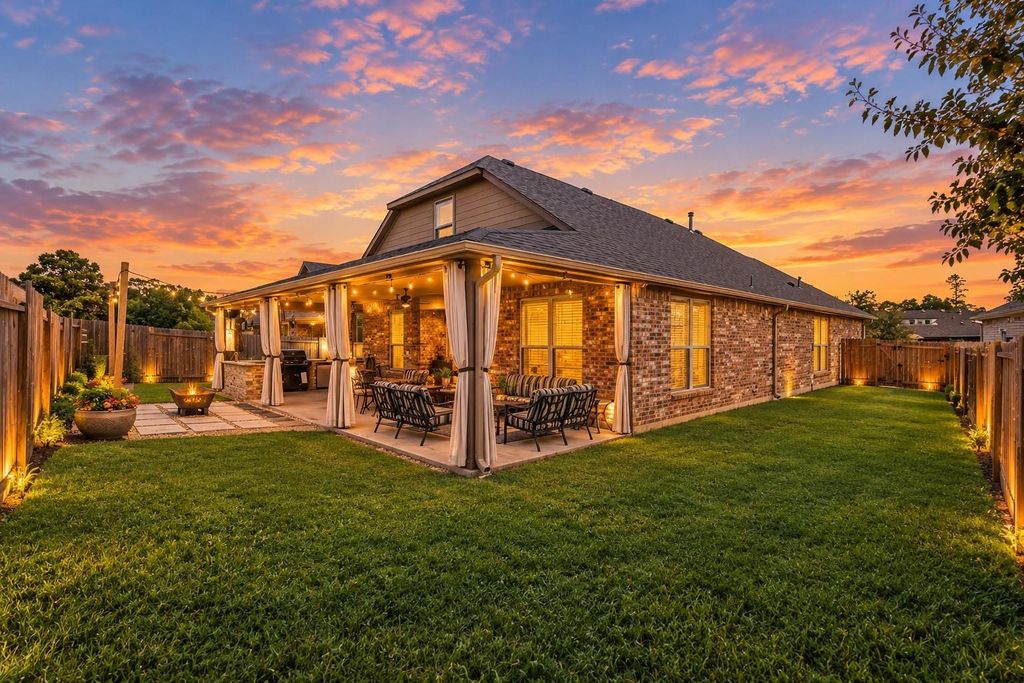
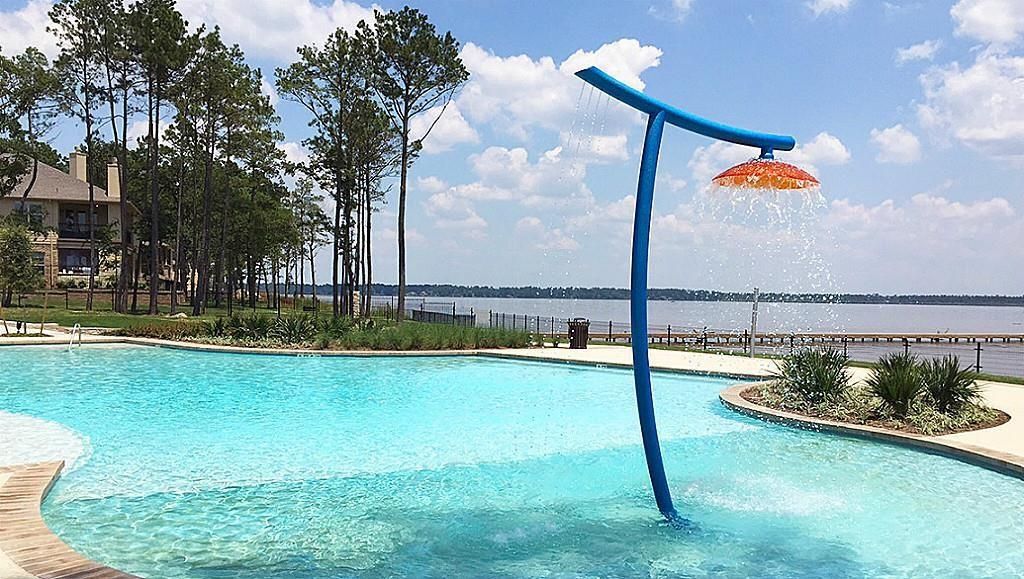
[[800]]18015 Svensson Slade Ln is listed for sale at 415,000. The Single-Family property has 4 bedrooms, 3 Full Bathrooms, 2890 square feet, and was built in 2017. The lot size is 8109 Square feet.[[500]]Improvements galore and a floorplan sure to please! Well-maintained home in The Bridges of Lake Houston, a desirable lakefront community with easy access to Beltway 8, FM 1960, shopping and dining. This spacious home offers 3 bedrooms downstairs plus another upstairs; beautiful tile flooring and a large kitchen with abundant cabinetry, under-cabinet lighting and walk-in pantry. The oversized primary suite features coffered ceilings and a luxurious bath with double sinks, vanity, garden tub and oversized shower. Enjoy exceptional outdoor living on the extended covered patio, added in 2022, with outdoor kitchen, privacy curtains and fire pit. Updates include roof (2024), whole-home generator (2022), gutters (2022), French drains (2022), attic flooring (2024), whole-home critter proofing (2021) and fresh interior paint (Oct. 2026). Features tankless water heater and smart sprinkler system. Floorplans like this are hard to find! See video walkthrough and floorplan for more information.
Improvements galore and a floorplan sure to please! Well-maintained home in The Bridges of Lake Houston, a desirable lakefront community with easy access to Beltway 8, FM 1960, shopping and dining. This spacious home offers 3 bedrooms downstairs plus another upstairs; beautiful tile flooring and a large kitchen with abundant cabinetry, under-cabinet lighting and walk-in pantry. The oversized primary suite features coffered ceilings and a luxurious bath with double sinks, vanity, garden tub and oversized shower. Enjoy exceptional outdoor living on the extended covered patio, added in 2022, with outdoor kitchen, privacy curtains and fire pit. Updates include roof (2024), whole-home generator (2022), gutters (2022), French drains (2022), attic flooring (2024), whole-home critter proofing (2021) and fresh interior paint (Oct. 2026). Features tankless water heater and smart sprinkler system. Floorplans like this are hard to find! See video walkthrough and floorplan for more information.
Disclaimer: Lot configuration and dimensions are estimates, not based on personal knowledge and come from a third party (Digital Map Products); therefore, you should not rely on the estimates and perform independent confirmation as to their accuracy
View neighborhood information
Ready to Sell your Home?
Request a complimentary home selling analysis featuring recently sold properties, market trends, home valuations and a personalized market update.
School information is computer generated and may not be accurate or current. Buyer must independently verify and confirm enrollment. Please contact the school district to determine the schools to which this property is zoned.







 Just listed
 Currency converter








 Share


 Erase note
 You currently have no custom folders