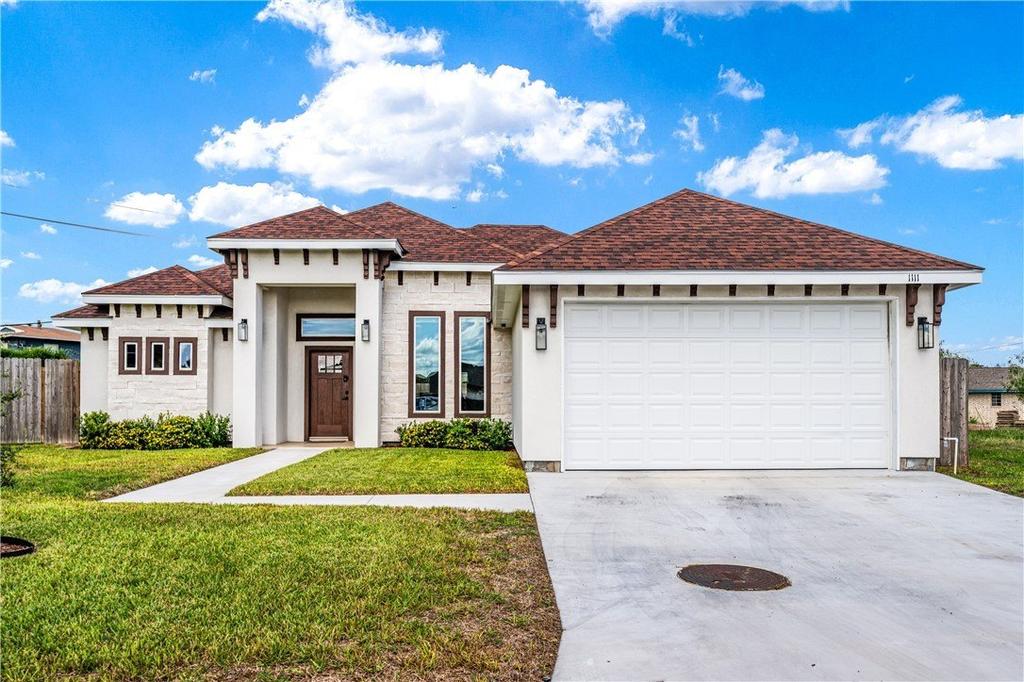
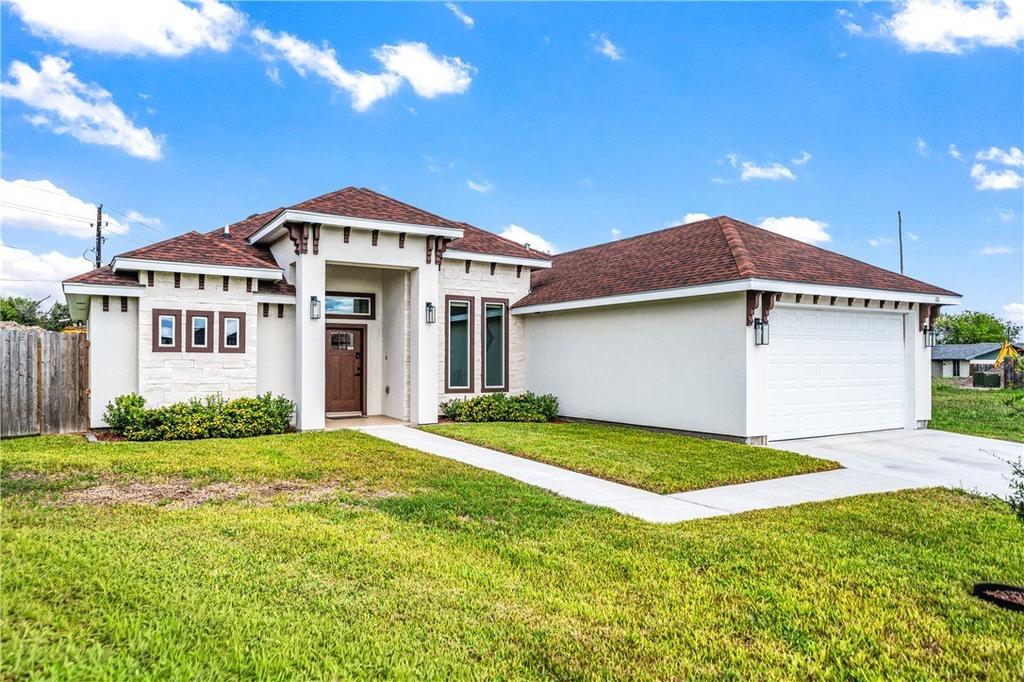
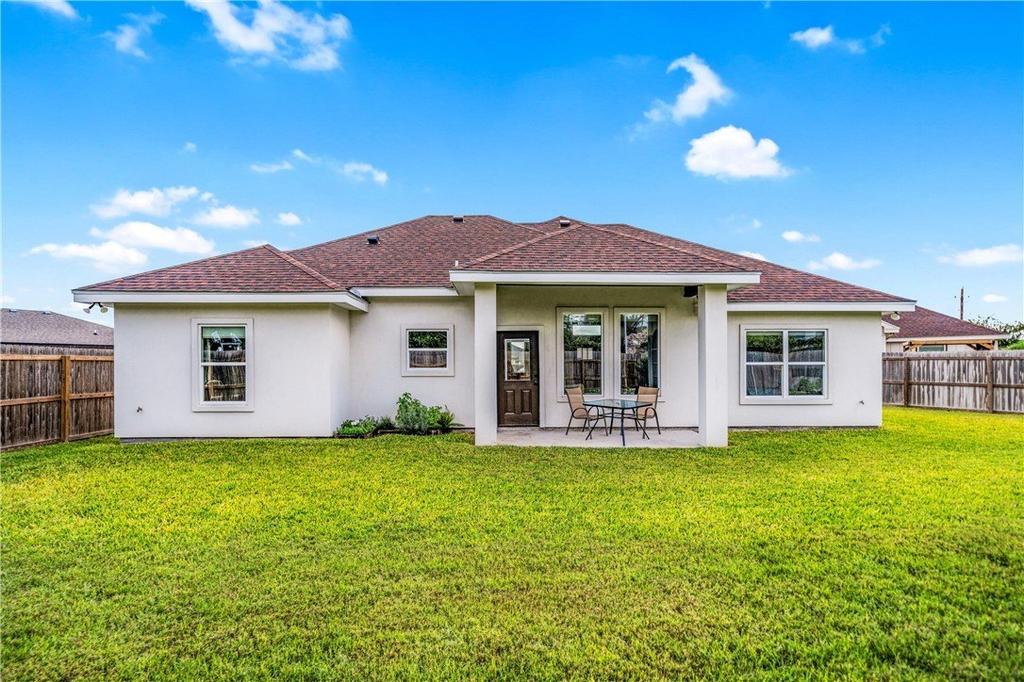
[[800]]1111 La Esmeralda Drive is listed for sale at 325,000. The Single Family property has 3 bedrooms, 2 Full Bathrooms, 1620 square feet, and was built in 2024. The lot size is 9626.76 Square feet.[[500]]Built in 2024 and gently lived in, this 3-bedroom, 2-bath home in Kingsvilles Wildwood Trails subdivision makes a striking first impression! Contemporary architecture, attractive stone accents, contrasting wood tones, and a welcoming recessed entry create beautiful curb appeal. Step inside to an impressive open living space where the living, dining, and kitchen areas are beautifully connected and visible from the front door. The sleek kitchen features quartz countertops, a combination of solid and glass-front cabinetry, a clean backsplash, and a large eat-at island that anchors the room. A split-bedroom arrangement provides added privacy, with spacious bedrooms and thoughtful finishes throughout that reflect the clean, contemporary style of this home. The primary suite is filled with natural light and the bathroom boasts 2 separate vanities, a beautiful shower and nicely designed primary closet. All appliances convey, including the refrigerator, washer, and dryer! The uniquely shaped lot widens toward the rear, creating a generously sized backyard with double gate access and a covered patio for outdoor enjoyment. An automatic sprinkler system adds ease to lawn maintenance. Conveniently located near NAS Kingsville, southside shopping, restaurants, and more, with easy access to Highway 77. Modern, move-in ready, and beautifully maintained!
Built in 2024 and gently lived in, this 3-bedroom, 2-bath home in Kingsville''s Wildwood Trails subdivision makes a striking first impression! Contemporary architecture, attractive stone accents, contrasting wood tones, and a welcoming recessed entry create beautiful curb appeal. Step inside to an impressive open living space where the living, dining, and kitchen areas are beautifully connected and visible from the front door. The sleek kitchen features quartz countertops, a combination of solid and glass-front cabinetry, a clean backsplash, and a large eat-at island that anchors the room. A split-bedroom arrangement provides added privacy, with spacious bedrooms and thoughtful finishes throughout that reflect the clean, contemporary style of this home. The primary suite is filled with natural light and the bathroom boasts 2 separate vanities, a beautiful shower and nicely designed primary closet. All appliances convey, including the refrigerator, washer, and dryer! The uniquely shaped lot widens toward the rear, creating a generously sized backyard with double gate access and a covered patio for outdoor enjoyment. An automatic sprinkler system adds ease to lawn maintenance. Conveniently located near NAS Kingsville, southside shopping, restaurants, and more, with easy access to Highway 77. Modern, move-in ready, and beautifully maintained!
Disclaimer: Lot configuration and dimensions are estimates, not based on personal knowledge and come from a third party (Digital Map Products); therefore, you should not rely on the estimates and perform independent confirmation as to their accuracy
View neighborhood information
Ready to Sell your Home?
Request a complimentary home selling analysis featuring recently sold properties, market trends, home valuations and a personalized market update.
School information is computer generated and may not be accurate or current. Buyer must independently verify and confirm enrollment. Please contact the school district to determine the schools to which this property is zoned.







 Just listed
 Currency converter





 Share


 Erase note
 You currently have no custom folders