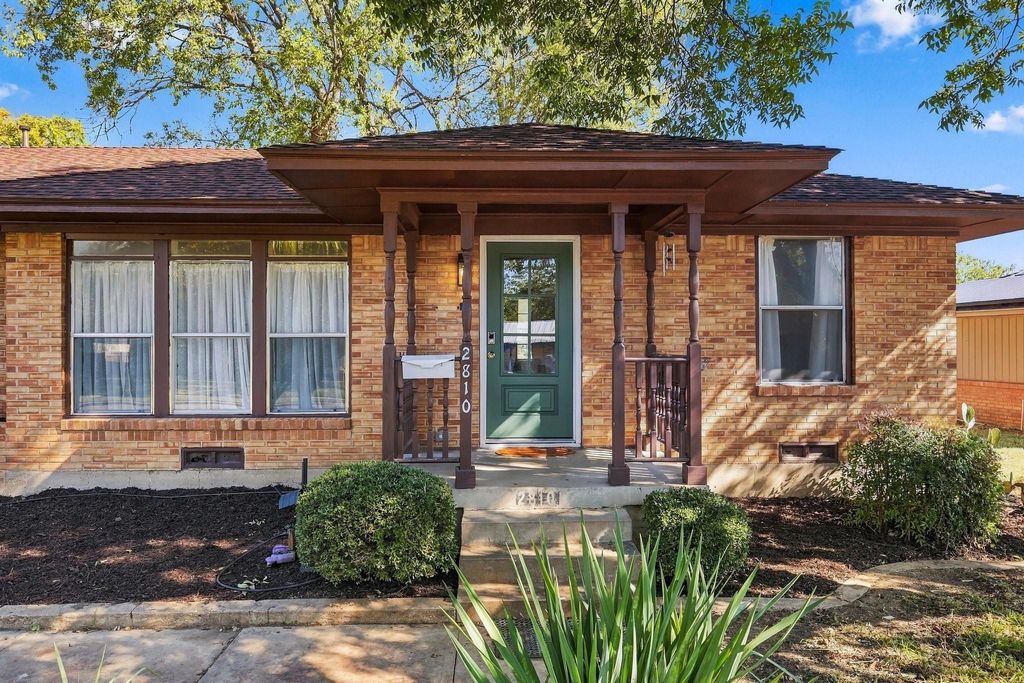
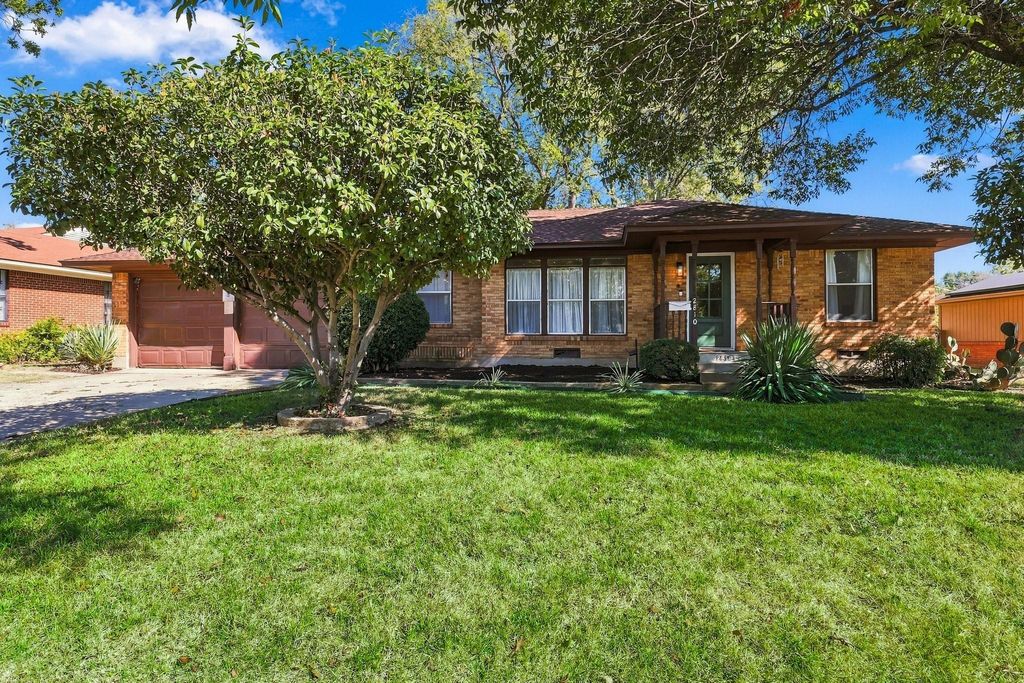
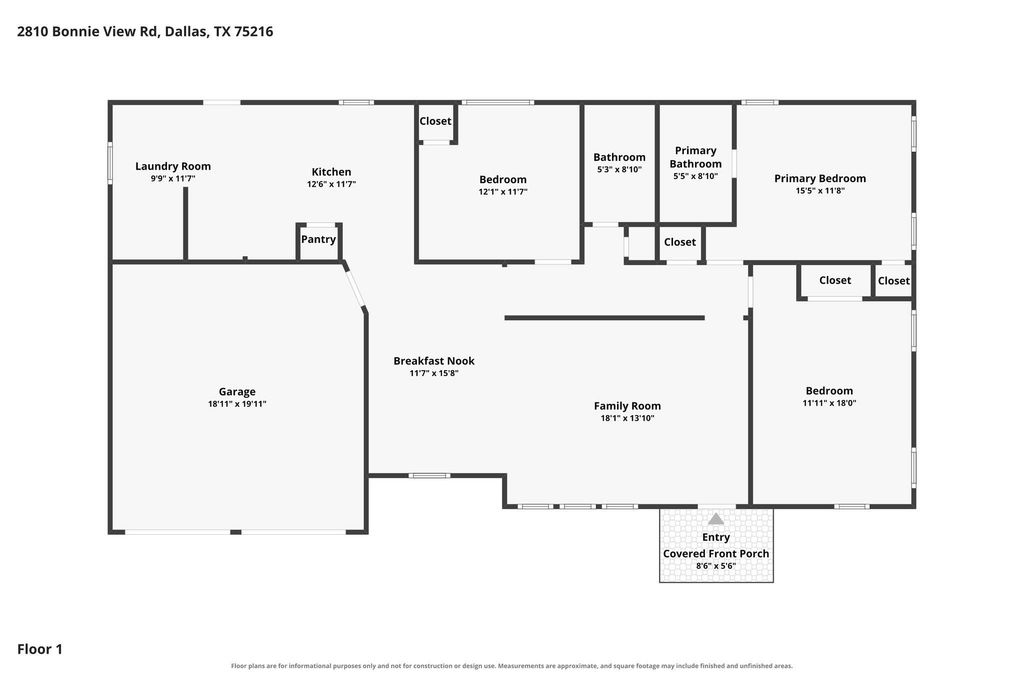
[[800]]2810 Bonnie View Rd is listed for sale at 279,000. The Residential - Single Family property has 3 bedrooms, 2 Full Bathrooms, 1560 square feet, and was built in 1952. The lot size is 12719.5 Square feet.[[500]]Charming Updated 3-Bedroom, 2-Bath Home in Cedar Crest, Dallas!Welcome to 2810 Bonnie View Road, a charming, updated single-story home in the desirable Cedar Crest area of Dallas. This inviting 3-bedroom, 2-bath home offers comfortable living, a functional layout, and a spacious backyard perfect for family cookouts, entertaining, and relaxing evenings.The kitchen features a beautiful Verona Italian stove, adding a distinctive touch to the heart of the home. Convenient washer and dryer connections are located just off the kitchen.Recent improvements include updated electrical features, a roof approximately 3 years old, and indoor plumbing featuring PVC and PEX piping, along with outdoor plumbing updates.Location, Location, Location! Conveniently located within minutes of three major highways and approximately 5 miles from the vibrant Bishop Arts District. Enjoy easy access to downtown Dallas, the Dallas Zoo, golf courses, shopping, restaurants, and entertainment.With its spacious backyard, thoughtful updates, distinctive kitchen, and convenient location, this Cedar Crest gem is ready to welcome you home!
Charming Updated 3-Bedroom, 2-Bath Home in Cedar Crest, Dallas!
Welcome to 2810 Bonnie View Road, a charming, updated single-story home in the desirable Cedar Crest area of Dallas. This inviting 3-bedroom, 2-bath home offers comfortable living, a functional layout, and a spacious backyard perfect for family cookouts, entertaining, and relaxing evenings.
The kitchen features a beautiful Verona Italian stove, adding a distinctive touch to the heart of the home. Convenient washer and dryer connections are located just off the kitchen.
Recent improvements include updated electrical features, a roof approximately 3 years old, and indoor plumbing featuring PVC and PEX piping, along with outdoor plumbing updates.
Location, Location, Location! Conveniently located within minutes of three major highways and approximately 5 miles from the vibrant Bishop Arts District. Enjoy easy access to downtown Dallas, the Dallas Zoo, golf courses, shopping, restaurants, and entertainment.
With its spacious backyard, thoughtful updates, distinctive kitchen, and convenient location, this Cedar Crest gem is ready to welcome you home!
Disclaimer: Lot configuration and dimensions are estimates, not based on personal knowledge and come from a third party (Digital Map Products); therefore, you should not rely on the estimates and perform independent confirmation as to their accuracy
View neighborhood information
Ready to Sell your Home?
Request a complimentary home selling analysis featuring recently sold properties, market trends, home valuations and a personalized market update.
School information is computer generated and may not be accurate or current. Buyer must independently verify and confirm enrollment. Please contact the school district to determine the schools to which this property is zoned.







 Just listed
 Currency converter





 Share


 Erase note
 You currently have no custom folders