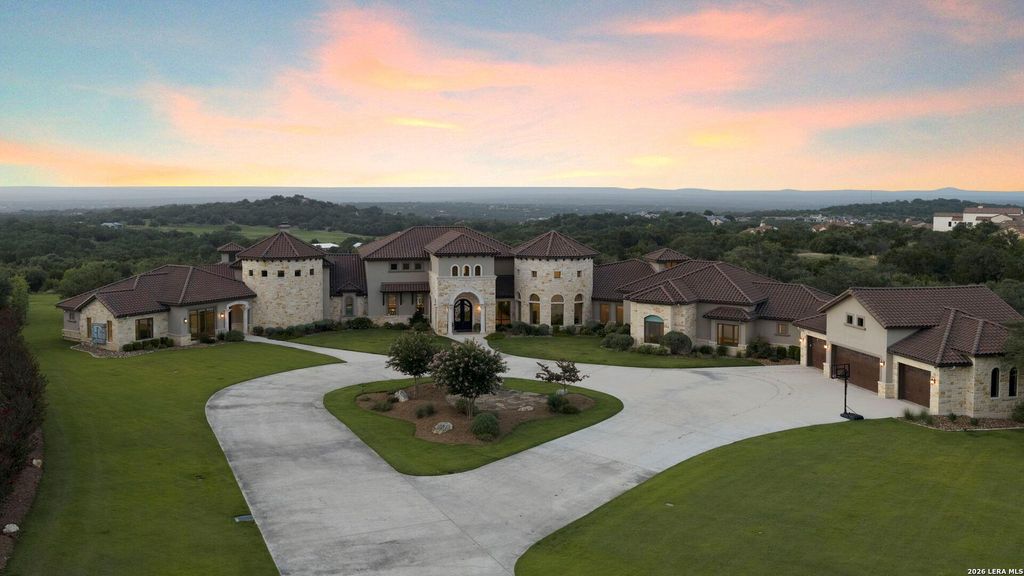
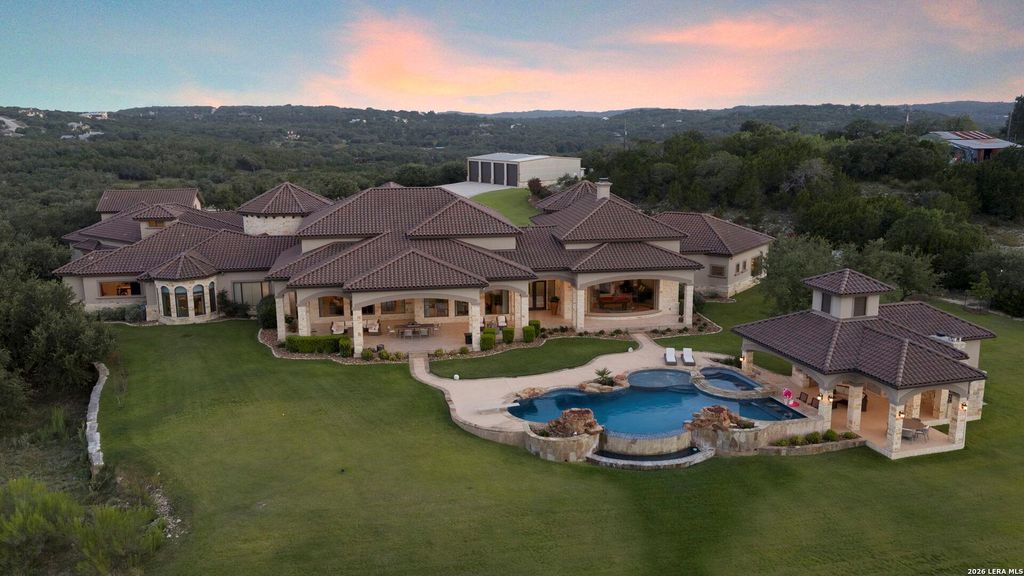
186 JOE KLAR RD is listed for sale at $ 9,900,000. The Single-Family property has 6 bedrooms, 6 Full Bathrooms, 2 Half Bathrooms, 10621 square feet and was built in 2018. The lot size is 45.78 Acres. BRRarely does a property offer the privacy, acreage, and luxury of Cordillera Ranch without the HOA restrictions or annual fees. Situated on approximately 46 pristine acres directly adjacent to Cordillera Ranch, this extraordinary Texas Hill Country estate offers over 10,600 square feet of luxury living, breathtaking long-range views stretching to the Twin Sisters Peaks, and a rare combination of privacy, recreation, and world-class amenities. The main residence was thoughtfully designed for both comfortable family living and grand entertaining, offering 4 spacious bedrooms, 2 private offices, and 4.5 bathrooms, expansive living areas, soaring ceilings, walls of windows, a chef’s kitchen, luxurious master suite with boutique closet, and panoramic Hill Country views. At the heart of the estate is an incredible 28’ x 40’ trophy/bonus room unlike anything else on the market. Designed as the ultimate gathering space, it features a dramatic 360-degree fireplace, an enclosed wine cellar,
Rarely does a property offer the privacy, acreage, and luxury of Cordillera Ranch without the HOA restrictions or annual fees. Situated on approximately 46 pristine acres directly adjacent to Cordillera Ranch, this extraordinary Texas Hill Country estate offers over 10,600 square feet of luxury living, breathtaking long-range views stretching to the Twin Sisters Peaks, and a rare combination of privacy, recreation, and world-class amenities. The main residence was thoughtfully designed for both comfortable family living and grand entertaining, offering 4 spacious bedrooms, 2 private offices, and 4.5 bathrooms, expansive living areas, soaring ceilings, walls of windows, a chef's kitchen, luxurious master suite with boutique closet, and panoramic Hill Country views. At the heart of the estate is an incredible 28' x 40' trophy/bonus room unlike anything else on the market. Designed as the ultimate gathering space, it features a dramatic 360-degree fireplace, an enclosed wine cellar,
Disclaimer: Lot configuration and dimensions are estimates, not based on personal knowledge and come from a third party (Digital Map Products); therefore, you should not rely on the estimates and perform independent confirmation as to their accuracy
Ready to Sell your Home?
Request a complimentary home selling analysis featuring recently sold properties, market trends, home valuations and a personalized market update.
School information is computer generated and may not be accurate or current. Buyer must independently verify and confirm enrollment. Please contact the school district to determine the schools to which this property is zoned.











 Just listed
 Currency converter








 Share
Share


 Erase note
 You currently have no custom folders