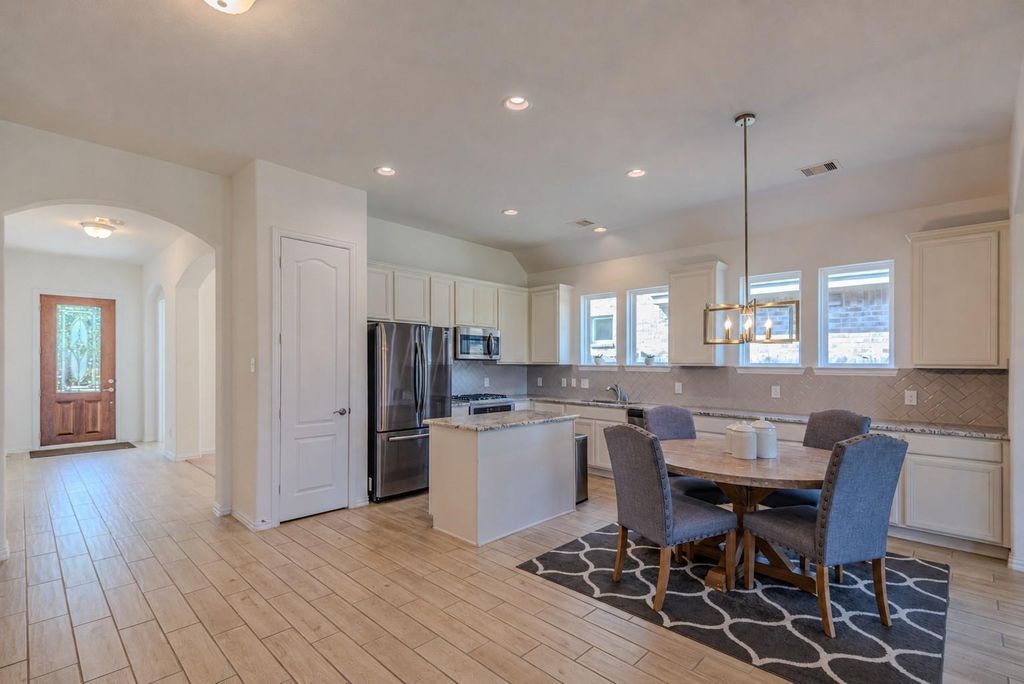
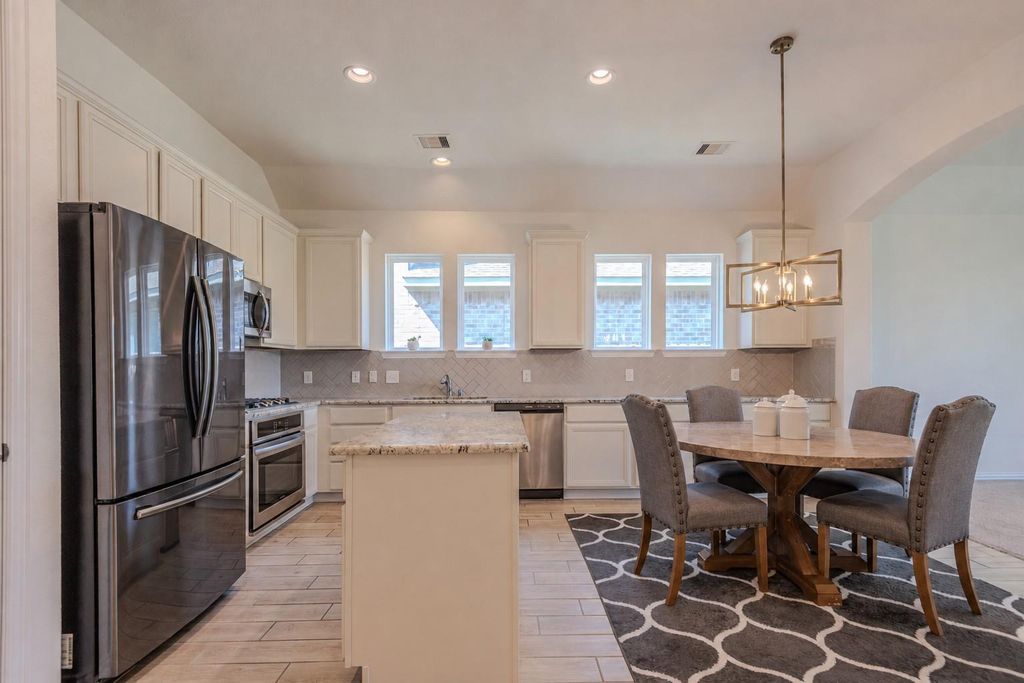
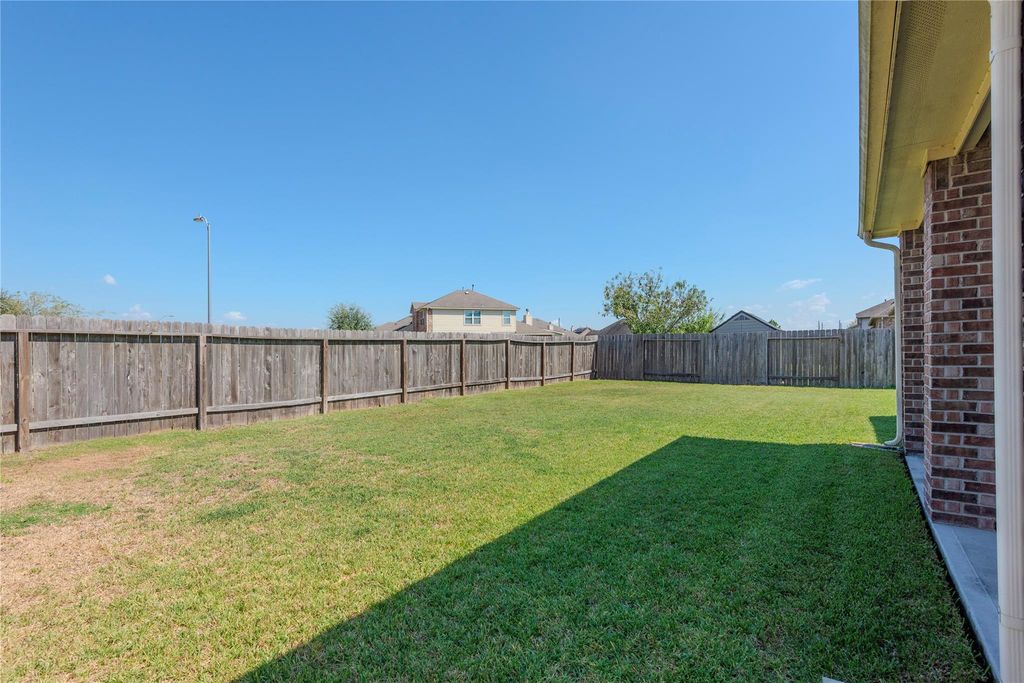
[[800]]7503 Irby Cobb Blvd is listed for sale at 359,900. The Single-Family property has 4 bedrooms, 2 Full Bathrooms, 2460 square feet, and was built in 2018. The lot size is 7486 Square feet.[[500]]BRICK ON ALL FOUR SIDES + SINGLE STORY + PRISTINE CONDITION, SHOWS LIKE NEW CONSTRUCTION, GRAND ENTRY. Built in 2018 and kept in near-original condition, this 4-BEDROOM home with a dedicated STUDY and FORMAL DINING delivers the look of a new build without the build timeline, plus the mature trees a new lot cant offer. The ISLAND kitchen pairs GRANITE COUNTERTOPS with 42-INCH UPPER CABINETS, a GAS COOKTOP, PREMIUM WOOD-LOOK TILE, and UPDATED LIGHT FIXTURES carried into the dining room. The living room centers on a FIREPLACE with gas connections. The primary suite includes a GARDEN TUB, SEPARATE SHOWER and DUAL VANITIES, with every bedroom on ONE LEVEL. Out back, an EXTENDED COVERED PATIO overlooks a fenced yard with a SPRINKLER SYSTEM. CLOSE TO SHOPPING, DINING, HOSPITALS, BRAZOS TOWN CENTER AND SUGAR LAND TOWN SQUARE. Zoned to HIGHLY RATED LAMAR CISD SCHOOLS.
BRICK ON ALL FOUR SIDES + SINGLE STORY + PRISTINE CONDITION, SHOWS LIKE NEW CONSTRUCTION, GRAND ENTRY. Built in 2018 and kept in near-original condition, this 4-BEDROOM home with a dedicated STUDY and FORMAL DINING delivers the look of a new build without the build timeline, plus the mature trees a new lot can't offer. The ISLAND kitchen pairs GRANITE COUNTERTOPS with 42-INCH UPPER CABINETS, a GAS COOKTOP, PREMIUM WOOD-LOOK TILE, and UPDATED LIGHT FIXTURES carried into the dining room. The living room centers on a FIREPLACE with gas connections. The primary suite includes a GARDEN TUB, SEPARATE SHOWER and DUAL VANITIES, with every bedroom on ONE LEVEL. Out back, an EXTENDED COVERED PATIO overlooks a fenced yard with a SPRINKLER SYSTEM. CLOSE TO SHOPPING, DINING, HOSPITALS, BRAZOS TOWN CENTER AND SUGAR LAND TOWN SQUARE. Zoned to HIGHLY RATED LAMAR CISD SCHOOLS.
Disclaimer: Lot configuration and dimensions are estimates, not based on personal knowledge and come from a third party (Digital Map Products); therefore, you should not rely on the estimates and perform independent confirmation as to their accuracy
View neighborhood information
Ready to Sell your Home?
Request a complimentary home selling analysis featuring recently sold properties, market trends, home valuations and a personalized market update.
School information is computer generated and may not be accurate or current. Buyer must independently verify and confirm enrollment. Please contact the school district to determine the schools to which this property is zoned.








 Just listed
 Currency converter
 Add to Calendar








 Share
Share


 Erase note
 You currently have no custom folders