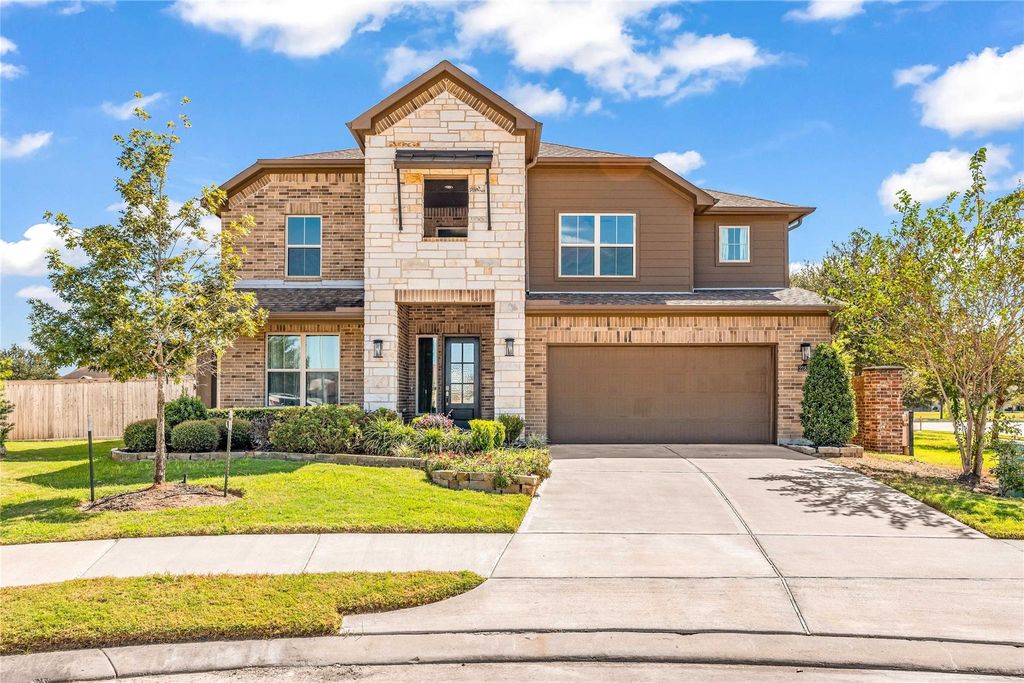
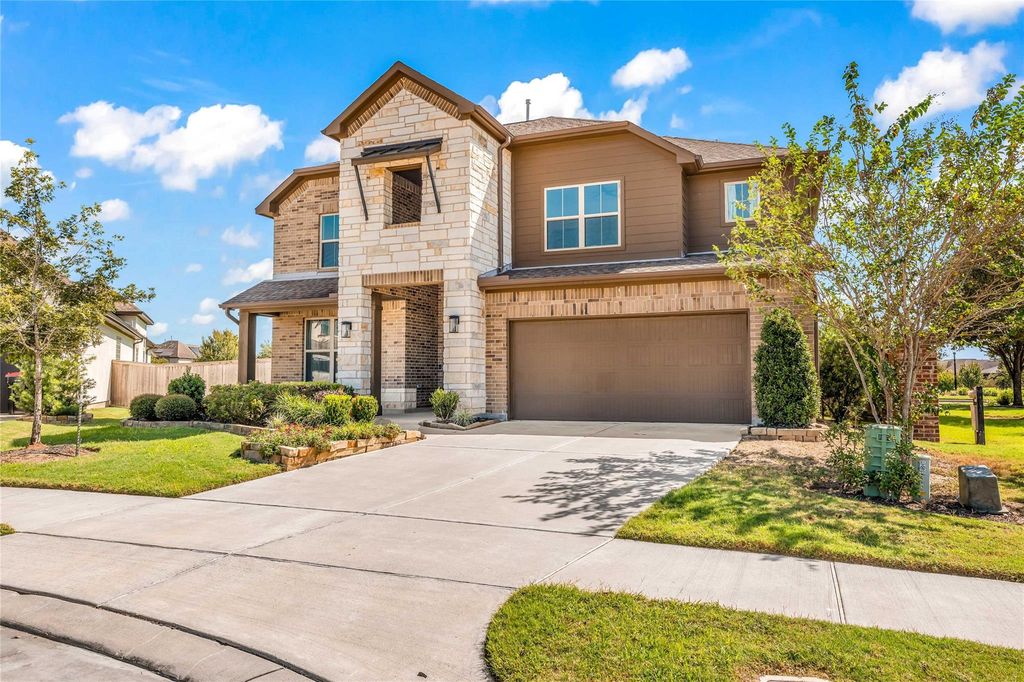
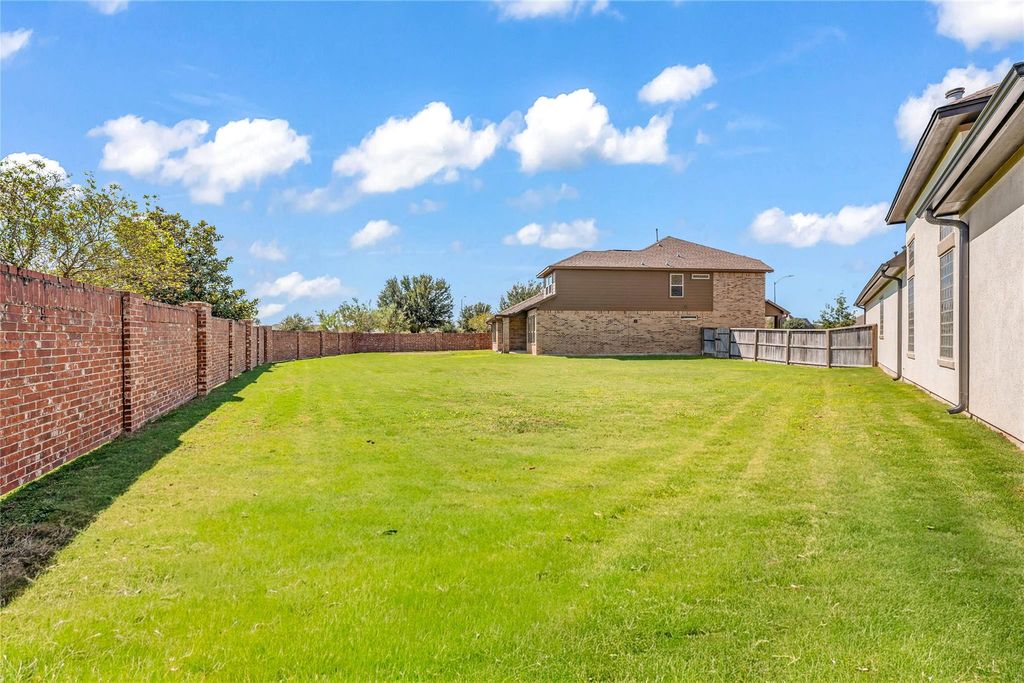
[[800]]22810 Pearl Glen Dr is listed for sale at 620,000. The Single-Family property has 5 bedrooms, 4 Full Bathrooms, 3173 square feet, and was built in 2020. The lot size is 11914 Square feet.[[500]]Welcome to 22810 Pearl Glen! Nestled in the desirable Veranda community, this beautifully appointed home sits on an oversized corner lot in a cul-de-sac. The inviting interior features soaring ceilings, elegant engineered hardwood flooring, and a striking staircase with wrought iron spindles. The open-concept kitchen is designed for entertaining, showcasing an island, Whirlpool stainless steel appliances, a cooktop, and a refrigerator, all flowing seamlessly into the family room and dining area. The spacious primary suite offers a luxurious retreat with a freestanding soaking tub, frameless glass shower, and walk-in closet. Additional bedrooms feature walk-in closets, with a convenient Jack-and-Jill bathroom connecting Bedrooms 2 and 3. Enjoy outdoor living on the extended covered rear patio, along with the added convenience of under-staircase storage. With its thoughtful design, stylish finishes, and desirable cul-de-sac setting, this home is ready to welcome you!
Welcome to 22810 Pearl Glen! Nestled in the desirable Veranda community, this beautifully appointed home sits on an oversized corner lot in a cul-de-sac. The inviting interior features soaring ceilings, elegant engineered hardwood flooring, and a striking staircase with wrought iron spindles. The open-concept kitchen is designed for entertaining, showcasing an island, Whirlpool stainless steel appliances, a cooktop, and a refrigerator, all flowing seamlessly into the family room and dining area. The spacious primary suite offers a luxurious retreat with a freestanding soaking tub, frameless glass shower, and walk-in closet. Additional bedrooms feature walk-in closets, with a convenient Jack-and-Jill bathroom connecting Bedrooms 2 and 3. Enjoy outdoor living on the extended covered rear patio, along with the added convenience of under-staircase storage. With its thoughtful design, stylish finishes, and desirable cul-de-sac setting, this home is ready to welcome you!
Disclaimer: Lot configuration and dimensions are estimates, not based on personal knowledge and come from a third party (Digital Map Products); therefore, you should not rely on the estimates and perform independent confirmation as to their accuracy
View neighborhood information
Ready to Sell your Home?
Request a complimentary home selling analysis featuring recently sold properties, market trends, home valuations and a personalized market update.
School information is computer generated and may not be accurate or current. Buyer must independently verify and confirm enrollment. Please contact the school district to determine the schools to which this property is zoned.







 Just listed
 Currency converter








 Share


 Erase note
 You currently have no custom folders