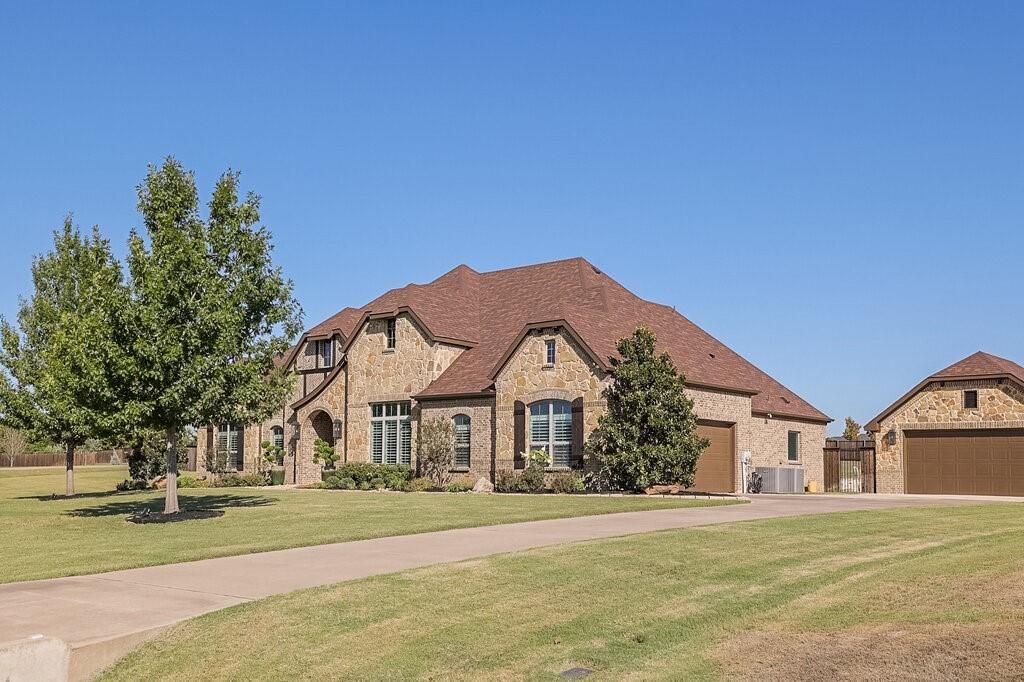
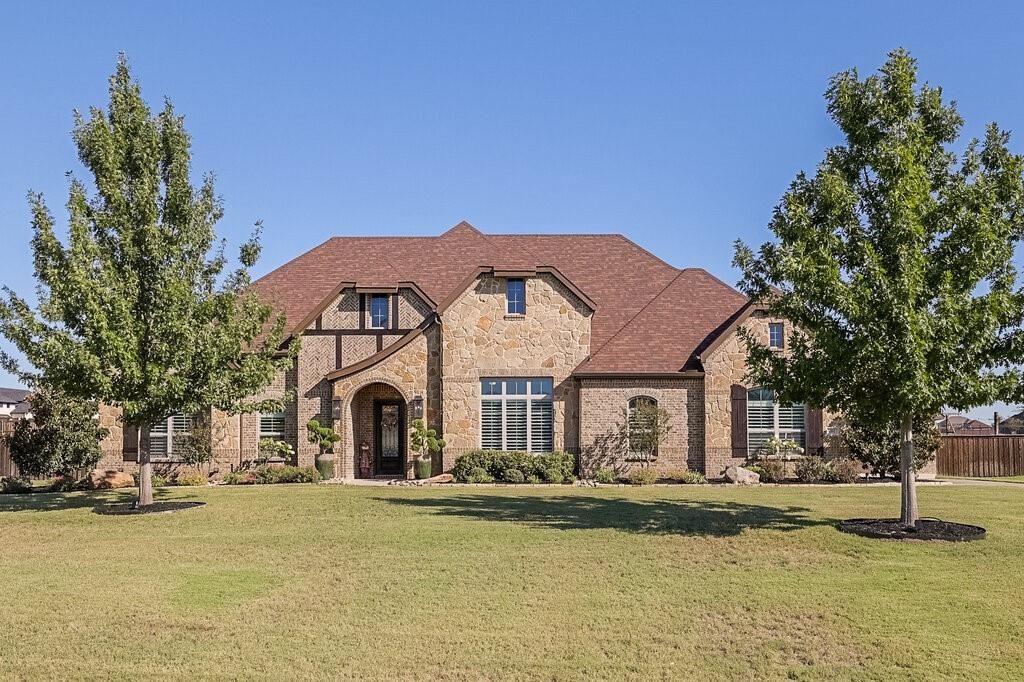
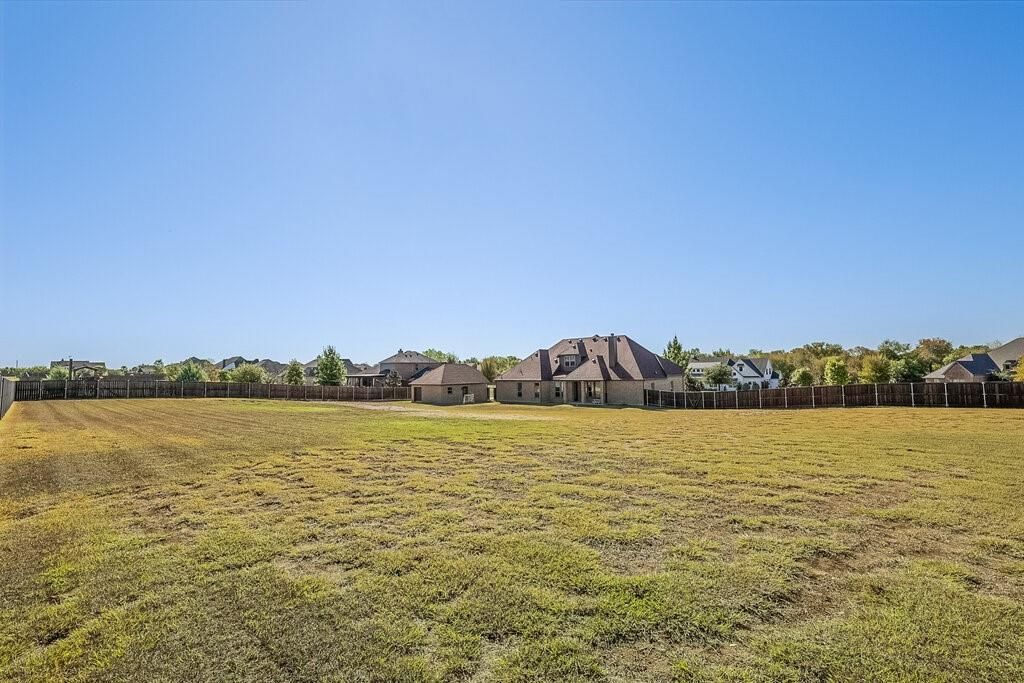
[[800]]201 Denali Way is listed for sale at 669,900. The Residential - Single Family property has 4 bedrooms, 4 Full Bathrooms, 3182 square feet, and was built in 2018. The lot size is 57542.8 Square feet.[[500]]Welcome home to Summit Estates! This 3,182 sq ft 2018 John Houston custom home sits on 1.37 fenced acres in Waxahachie ISD with NO city taxes. The split floorplan places all four bedrooms downstairs, including a secondary bedroom with its own ensuite bath, ideal for guests. The kitchen is the heart of the home, with granite counters, an oversized island made for gathering, and a sunny breakfast nook. The living room centers around a cozy fireplace, while engineered wood floors, plantation shutters, and Roman shades add warmth throughout. A dedicated office makes working from home easy, and the primary suite is a true retreat with an oversized shower and large walk-in closet. Upstairs, movie nights and game days come to life with a game room, a theatre room with projector and sound equipment, and a full bath. Relax on the large covered patio, and enjoy room for vehicles, hobbies, and storage with an attached 2-car garage plus a detached 2-car garage with power. Sprinkler system and all-electric home!
Welcome home to Summit Estates! This 3,182 sq ft 2018 John Houston custom home sits on 1.37 fenced acres in Waxahachie ISD with NO city taxes. The split floorplan places all four bedrooms downstairs, including a secondary bedroom with its own ensuite bath, ideal for guests. The kitchen is the heart of the home, with granite counters, an oversized island made for gathering, and a sunny breakfast nook. The living room centers around a cozy fireplace, while engineered wood floors, plantation shutters, and Roman shades add warmth throughout. A dedicated office makes working from home easy, and the primary suite is a true retreat with an oversized shower and large walk-in closet. Upstairs, movie nights and game days come to life with a game room, a theatre room with projector and sound equipment, and a full bath. Relax on the large covered patio, and enjoy room for vehicles, hobbies, and storage with an attached 2-car garage plus a detached 2-car garage with power. Sprinkler system and all-electric home!
Disclaimer: Lot configuration and dimensions are estimates, not based on personal knowledge and come from a third party (Digital Map Products); therefore, you should not rely on the estimates and perform independent confirmation as to their accuracy
View neighborhood information
Ready to Sell your Home?
Request a complimentary home selling analysis featuring recently sold properties, market trends, home valuations and a personalized market update.
School information is computer generated and may not be accurate or current. Buyer must independently verify and confirm enrollment. Please contact the school district to determine the schools to which this property is zoned.








 Currency converter
 Add to Calendar








 Share
Share


 Erase note
 You currently have no custom folders