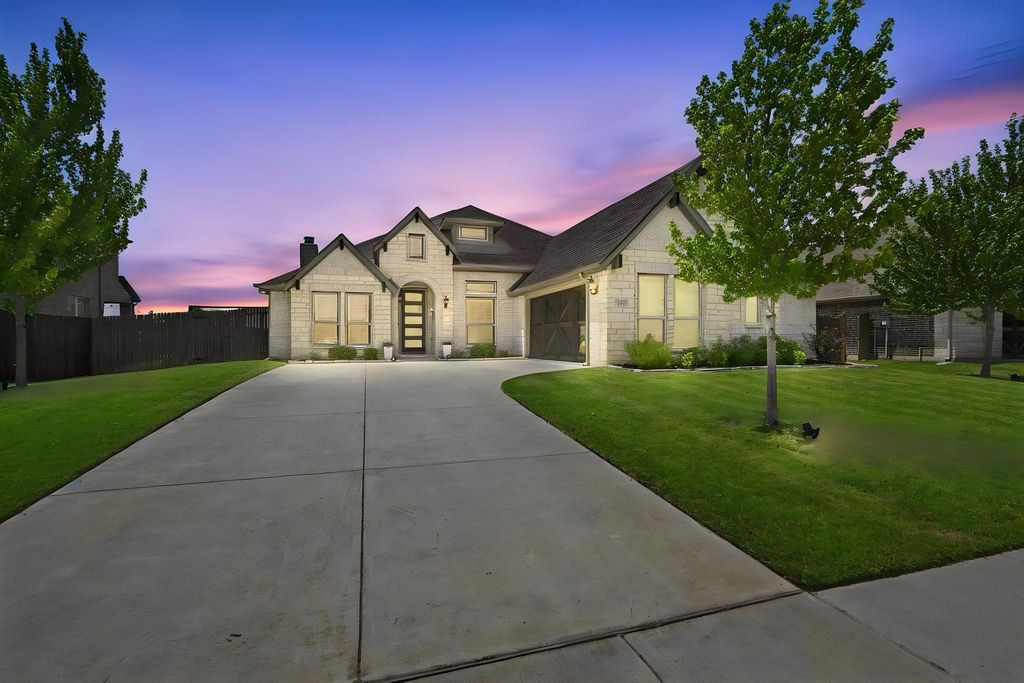
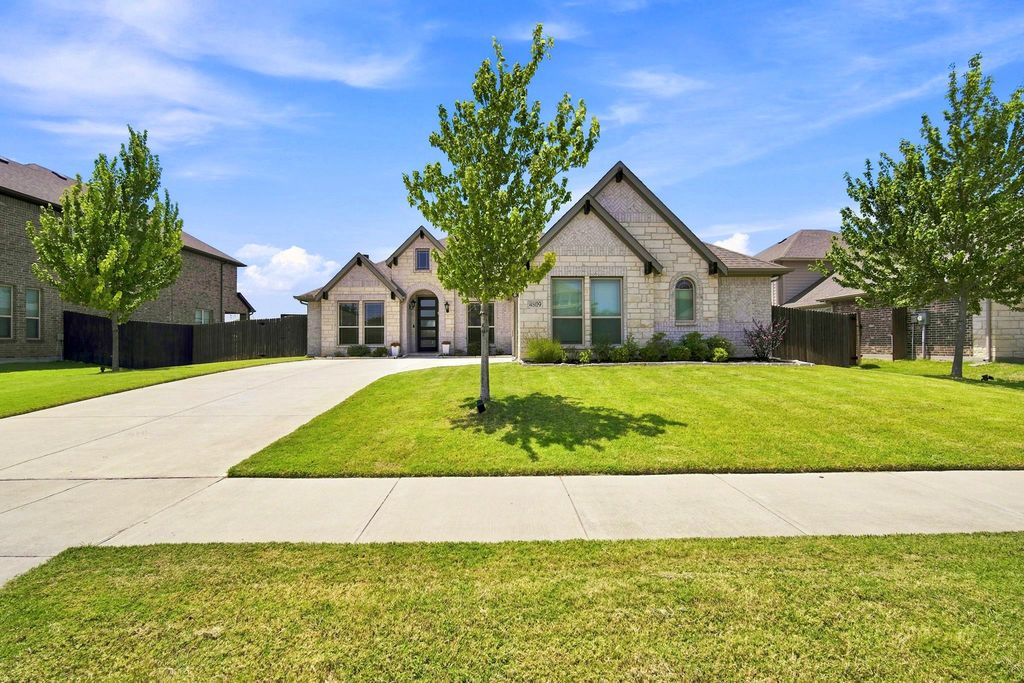
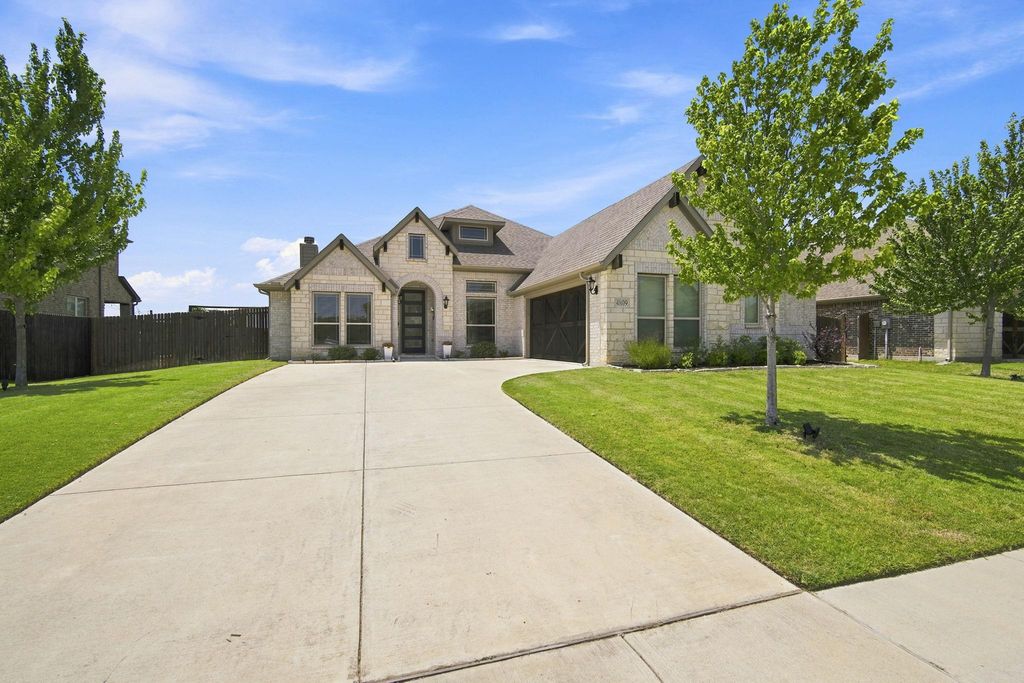
4809 Windfern Way is listed for sale at $ 475,000. The Residential - Single Family property has 4 bedrooms, 3 Full Bathrooms, 2248 square feet and was built in 2020. The lot size is 0.22 Acres. BRPrivate Backyard Paradise in Midlothian! Modern 4BR, 3BA with In Ground Pool! Welcome home to complete turn key perfection at 4809 Windfern Way! Built in 2020 and maintained to the highest standard, this immaculate single story floor plan features 4 spacious bedrooms and 3 full bathrooms across 2,248 sq. ft. Step inside to a fresh, light filled open concept living area anchored by a beautiful floor to ceiling stone fireplace. The gourmet kitchen boasts custom shaker cabinetry, a herringbone backsplash, generous granite countertops, a large island, a coffee bar, and a walk in pantry. The spacious primary suite includes a pristine, spa inspired en suite bathroom and a tailored walk in closet with a custom organization system. A second primary bedroom featuring its own en suite bathroom offers the perfect mother in law retreat. The laundry room also boasts custom shelving and built in storage. The real showstopper lies outside! Transform your summer days in your private backyard oasis, complete with a stunning custom in ground pool and expanded patio space, perfect for grilling, entertaining, and making memories! Peace of mind comes standard with a freshly tuned HVAC system. This home is located in Midlothian ISD and is within walking distance of the elementary school. Don’t miss this rare find!
Private Backyard Paradise in Midlothian! Modern 4BR, 3BA with In Ground Pool! Welcome home to complete turn key perfection at 4809 Windfern Way! Built in 2020 and maintained to the highest standard, this immaculate single story floor plan features 4 spacious bedrooms and 3 full bathrooms across 2,248 sq. ft. Step inside to a fresh, light filled open concept living area anchored by a beautiful floor to ceiling stone fireplace. The gourmet kitchen boasts custom shaker cabinetry, a herringbone backsplash, generous granite countertops, a large island, a coffee bar, and a walk in pantry. The spacious primary suite includes a pristine, spa inspired en suite bathroom and a tailored walk in closet with a custom organization system. A second primary bedroom featuring its own en suite bathroom offers the perfect mother in law retreat. The laundry room also boasts custom shelving and built in storage. The real showstopper lies outside! Transform your summer days in your private backyard oasis, complete with a stunning custom in ground pool and expanded patio space, perfect for grilling, entertaining, and making memories! Peace of mind comes standard with a freshly tuned HVAC system. This home is located in Midlothian ISD and is within walking distance of the elementary school. Don't miss this rare find!
Dishwasher, Disposal, Electric Cooktop, Electric Oven, Electric Water Heater, Microwave, Convection Oven
Interior
Built-in Features, Decorative Lighting, Eat-in Kitchen, Granite Counters, High Speed Internet Available, In-Law Suite Floorplan, Kitchen Island, Open Floorplan, Pantry, Wainscoting, Walk-In Closet(s), Second Primary Bedroom
Exterior
Roof
Composition
Foundation
Slab
Private Pool
Yes
Private Pool Desc
Fenced,Gunite,In Ground,Outdoor Pool,Private
Exterior Type
Brick, Rock/Stone, Wood
Lot Description
Few Trees, Interior Lot, Landscaped, Sprinkler System, Subdivision
Disclaimer: Lot configuration and dimensions are estimates, not based on personal knowledge and come from a third party (Digital Map Products); therefore, you should not rely on the estimates and perform independent confirmation as to their accuracy
Ready to Sell your Home?
Request a complimentary home selling analysis featuring recently sold properties, market trends, home valuations and a personalized market update.
School information is computer generated and may not be accurate or current. Buyer must independently verify and confirm enrollment. Please contact the school district to determine the schools to which this property is zoned.











 Just listed
 Currency converter








 Share
Share


 Erase note
 You currently have no custom folders