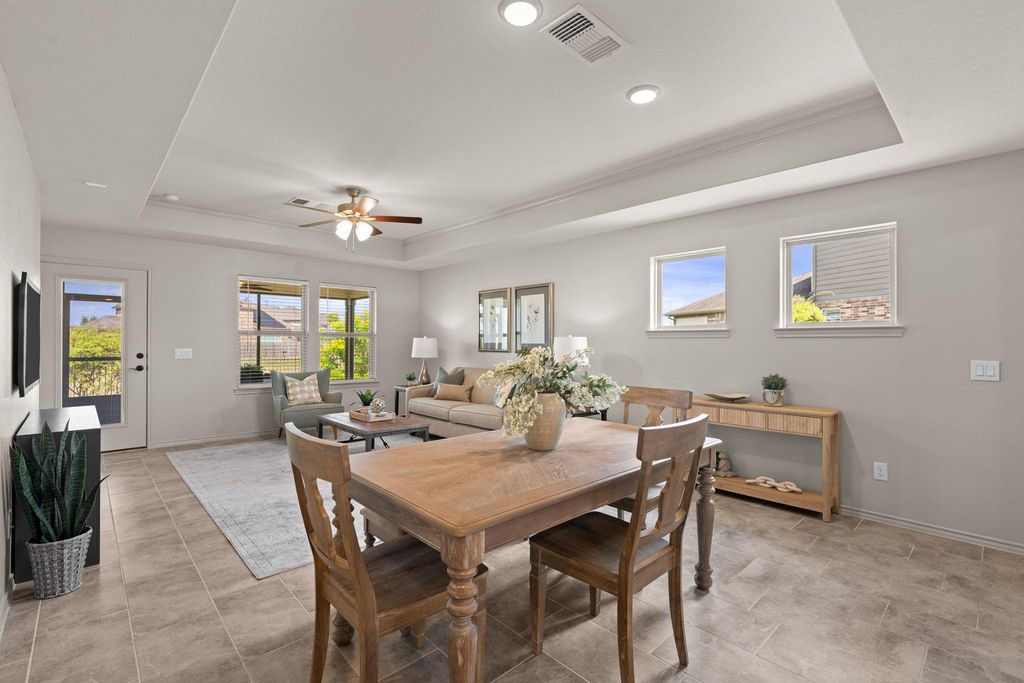
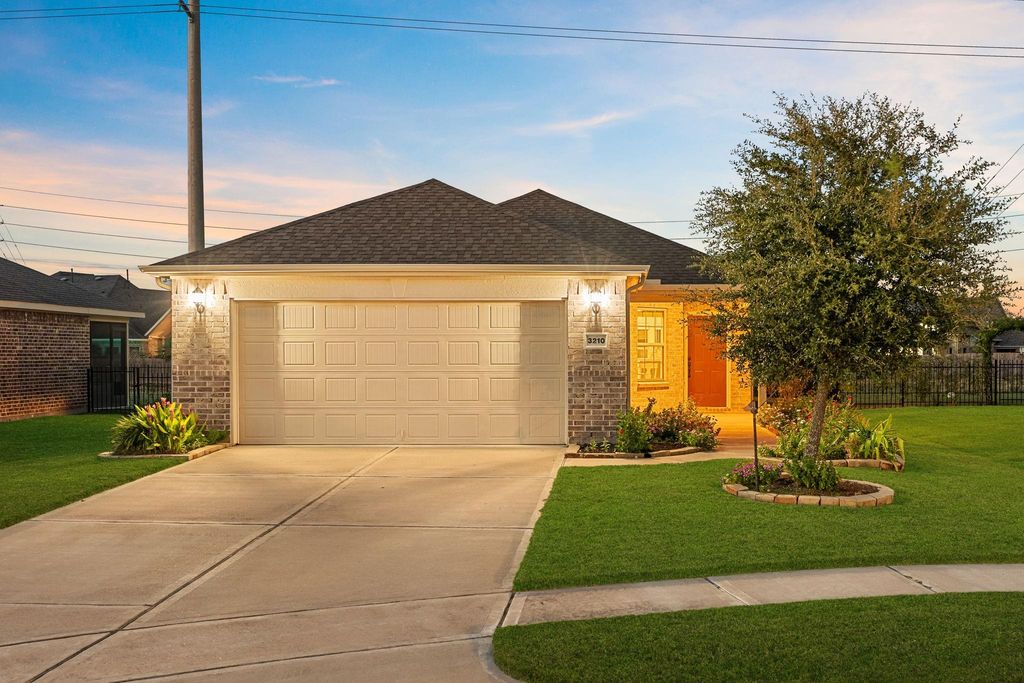
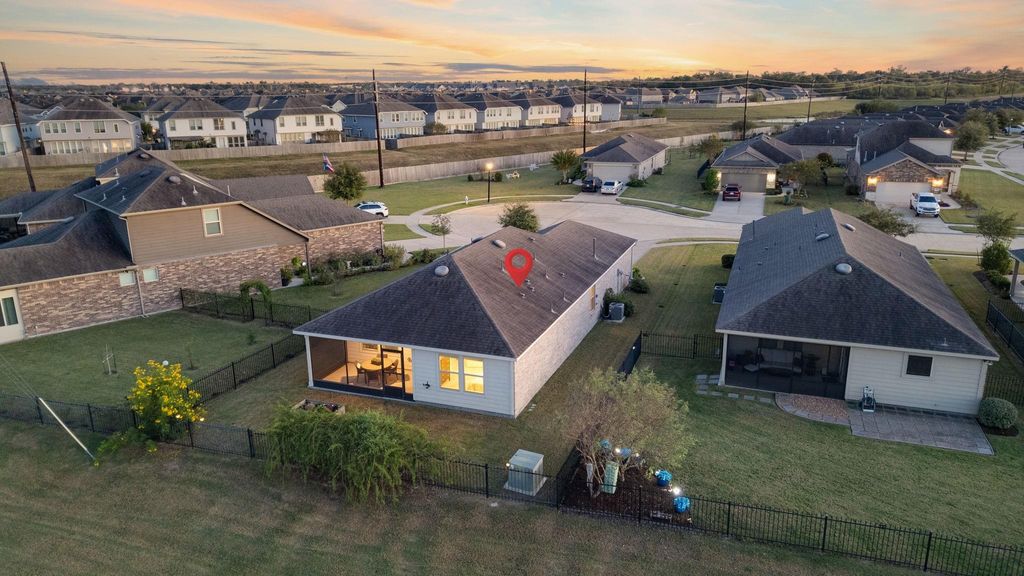
[[800]]3210 Golden Eagle Way is listed for sale at 274,999. The Single-Family property has 2 bedrooms, 2 Full Bathrooms, 1299 square feet, and was built in 2020. The lot size is 5887 Square feet.[[500]]THIS IS THE ONE! RARE 2020 Noir Coast! ONLY STREET in Sweetgrass offering Garden Series homes on WIDER LOTS! Tucked at end of quiet cul-de-sac backing to beautiful wooded greenspace and mature trees! Freshly painted and move-in ready! Imagine slow mornings sipping coffee on screened porch, listening to birds serenade you, and peaceful evenings watching nature unfold. Neutral palette upgraded 16x24 tile, sunlit breakfast nook, alabaster cabinets, gleaming Silestone counters, upgraded subway tile backsplash and elevated dishwasher. Thoughtful newer-generation design w/ flush garage entry, front kitchen for easy grocery unloading laundry steps from owners suite. HERS 69 energy rating, radiant-barrier roof decking, roof vents, Lennox 16-SEER HVAC w/ easy-access closet filter built-in Taexx pest control. Backyard offers privacy and room to garden. Hard-to-find combination of 2020 construction, wider lot, cul-de-sac setting greenspace privacyYOUR NEXT CHAPTER STARTS HERE!
THIS IS THE ONE! RARE 2020 Noir Coast! ONLY STREET in Sweetgrass offering Garden Series homes on WIDER LOTS! Tucked at end of quiet cul-de-sac backing to beautiful wooded greenspace and mature trees! Freshly painted and move-in ready! Imagine slow mornings sipping coffee on screened porch, listening to birds serenade you, and peaceful evenings watching nature unfold. Neutral palette upgraded 16x24 tile, sunlit breakfast nook, alabaster cabinets, gleaming Silestone counters, upgraded subway tile backsplash and elevated dishwasher. Thoughtful newer-generation design w/ flush garage entry, front kitchen for easy grocery unloading & laundry steps from owner's suite. HERS 69 energy rating, radiant-barrier roof decking, roof vents, Lennox 16-SEER HVAC w/ easy-access closet filter & built-in Taexx pest control. Backyard offers privacy and room to garden. Hard-to-find combination of 2020 construction, wider lot, cul-de-sac setting & greenspace privacy—YOUR NEXT CHAPTER STARTS HERE!
Disclaimer: Lot configuration and dimensions are estimates, not based on personal knowledge and come from a third party (Digital Map Products); therefore, you should not rely on the estimates and perform independent confirmation as to their accuracy
View neighborhood information
Ready to Sell your Home?
Request a complimentary home selling analysis featuring recently sold properties, market trends, home valuations and a personalized market update.
School information is computer generated and may not be accurate or current. Buyer must independently verify and confirm enrollment. Please contact the school district to determine the schools to which this property is zoned.







 Just listed
 Currency converter








 Share


 Erase note
 You currently have no custom folders