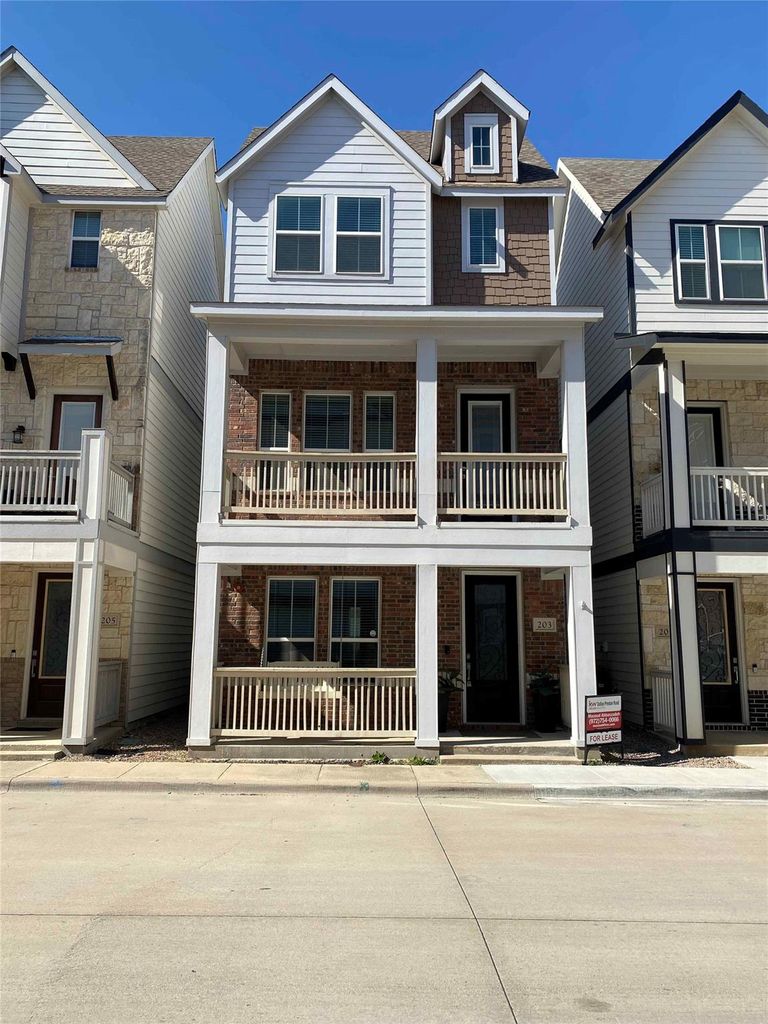
203 S Village Way is listed for sale at $ 415,000. The Residential - Single Family property has 3 bedrooms, 3 Full Bathrooms, 1 Half Bathroom, 1832 square feet and was built in 2018. The lot size is 0.028 Acres. BRThis stunning three-story home in downtown Lewisville offers the ultimate in convenience and modern living, with shops and restaurants just a short stroll away. The thoughtfully designed floor plan boasts contemporary layouts and high-end finishes throughout. Upon entry, you’re greeted by a versatile laminated floor bedroom, perfect for a home office, complete with an ensuite bathroom. The second floor is dedicated to an expansive open-concept living space, featuring beautiful wood laminate flooring. The gourmet kitchen is a chef’s delight, equipped with top-of-the-line stainless steel electric appliances, sleek all-white cabinetry, gleaming granite countertops, a large single-bowl kitchen sink, and a spacious kitchen island ideal for entertaining. Recessed lighting illuminates this inviting space. The third floor houses the private sleeping quarters, including the luxurious primary bedroom and a third bedroom, each boasting its own ensuite bathroom for ultimate comfort and privacy. All stairs and bedrooms are adorned with high-quality carpeting, adding a touch of warmth and sophistication. Short distance to DCTA train station for traveling north to Denton and south to Carrollton connecting to DART Green Line and DART Silver Line to DFW airport.
This stunning three-story home in downtown Lewisville offers the ultimate in convenience and modern living, with shops and restaurants just a short stroll away. The thoughtfully designed floor plan boasts contemporary layouts and high-end finishes throughout. Upon entry, you're greeted by a versatile laminated floor bedroom, perfect for a home office, complete with an ensuite bathroom. The second floor is dedicated to an expansive open-concept living space, featuring beautiful wood laminate flooring. The gourmet kitchen is a chef's delight, equipped with top-of-the-line stainless steel electric appliances, sleek all-white cabinetry, gleaming granite countertops, a large single-bowl kitchen sink, and a spacious kitchen island ideal for entertaining. Recessed lighting illuminates this inviting space. The third floor houses the private sleeping quarters, including the luxurious primary bedroom and a third bedroom, each boasting its own ensuite bathroom for ultimate comfort and privacy. All stairs and bedrooms are adorned with high-quality carpeting, adding a touch of warmth and sophistication. Short distance to DCTA train station for traveling north to Denton and south to Carrollton connecting to DART Green Line and DART Silver Line to DFW airport.
Disclaimer: Lot configuration and dimensions are estimates, not based on personal knowledge and come from a third party (Digital Map Products); therefore, you should not rely on the estimates and perform independent confirmation as to their accuracy
Ready to Sell your Home?
Request a complimentary home selling analysis featuring recently sold properties, market trends, home valuations and a personalized market update.
School information is computer generated and may not be accurate or current. Buyer must independently verify and confirm enrollment. Please contact the school district to determine the schools to which this property is zoned.











 Just listed
 Currency converter








 Share
Share


 Erase note
 You currently have no custom folders