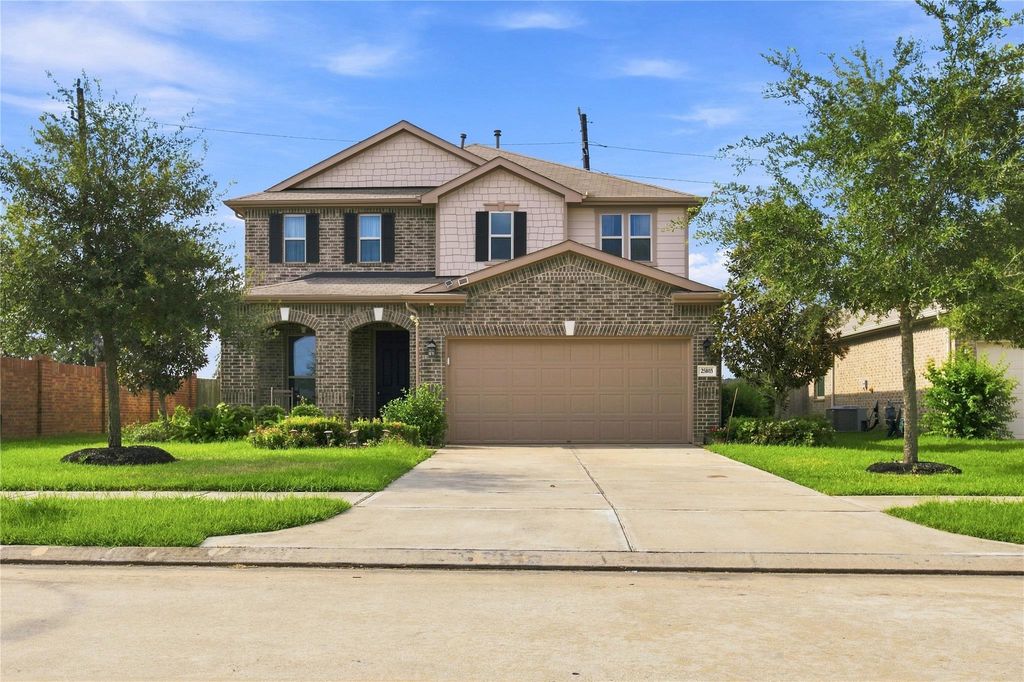
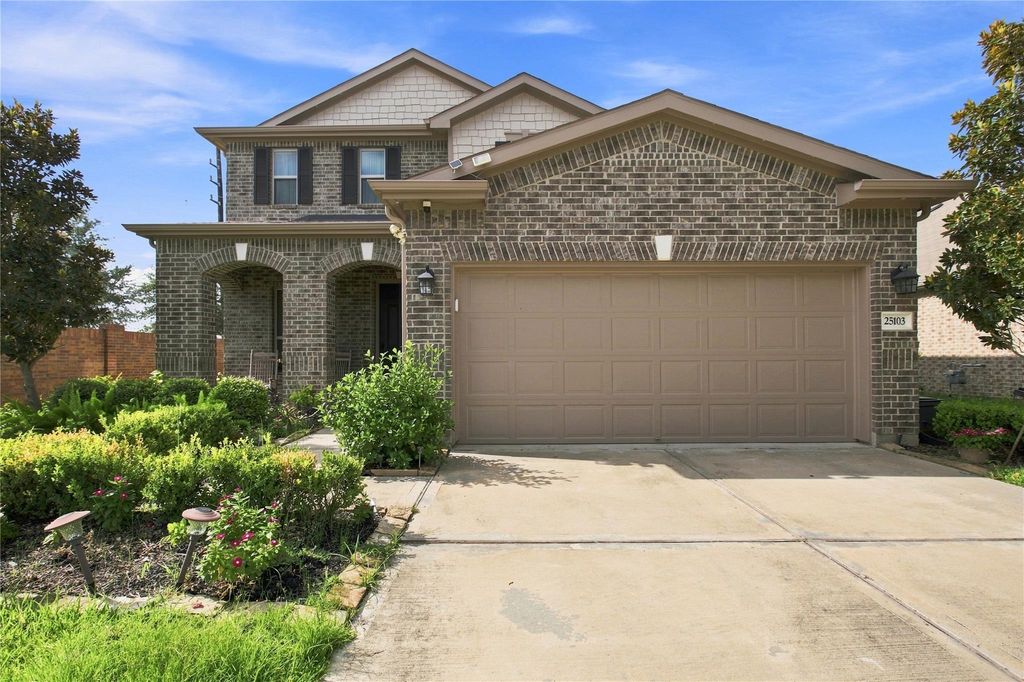
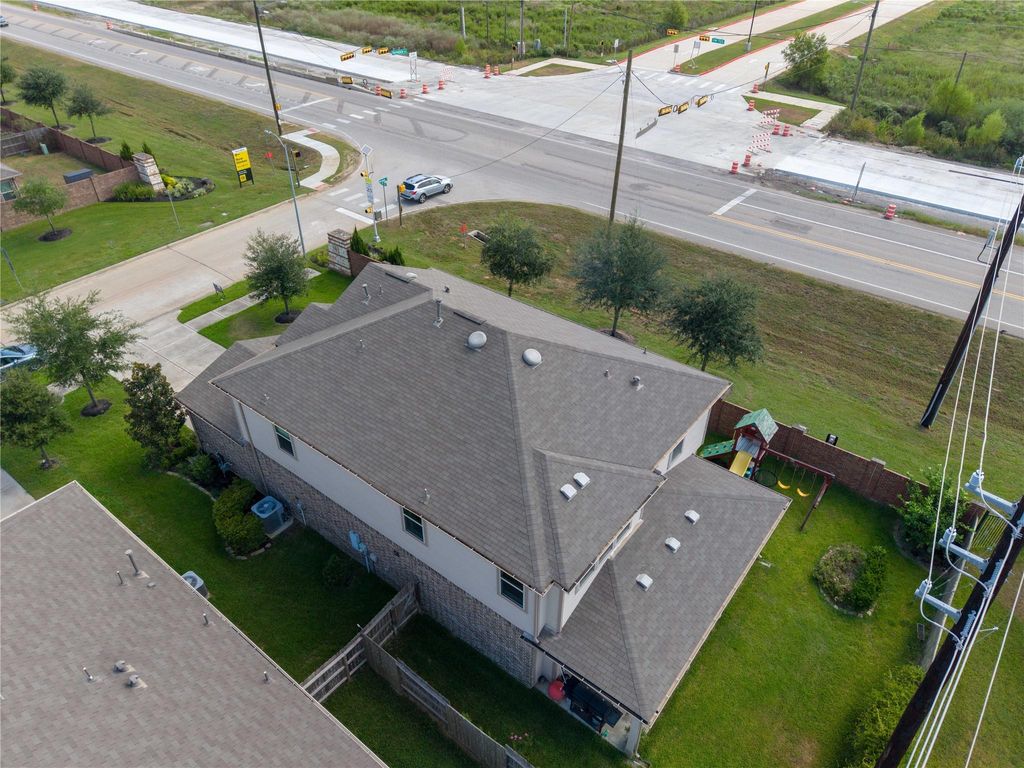
[[800]]25103 Farmdale Ln is listed for sale at 398,000. The Single-Family property has 4 bedrooms, 2 Full Bathrooms, 1 Half Bathroom, 2996 square feet, and was built in 2019. The lot size is 6471 Square feet.[[500]]Meticulously maintained residence offering a blend of comfort, quality, and thoughtful upgrades throughout. The open-concept layout provides a seamless flow, ideal for both everyday living and entertaining guests. The kitchen features granite countertops, stainless steel Energy Star appliances, and 42-inch cabinetry, offering both functionality and classic appeal. Upgraded engineered wood flooring is featured in s, dining, and elect areas, enhancing the homes overall design. Bedrooms include walk-in closets, providing ample storage and convenience. Situated on a corner lot with no rear neighbors, the home offers enhanced privacy and added outdoor space. The fully fenced backyard features a covered patio, ideal for relaxing or hosting gatherings. Additional highlights include a two-car garage. Conveniently located near schools with easy access to nearby amenities, shopping, dining and major thourofares.
Meticulously maintained residence offering a blend of comfort, quality, and thoughtful upgrades throughout. The open-concept layout provides a seamless flow, ideal for both everyday living and entertaining guests. The kitchen features granite countertops, stainless steel Energy Star appliances, and 42-inch cabinetry, offering both functionality and classic appeal. Upgraded engineered wood flooring is featured in s, dining, and elect areas, enhancing the home's overall design. Bedrooms include walk-in closets, providing ample storage and convenience. Situated on a corner lot with no rear neighbors, the home offers enhanced privacy and added outdoor space. The fully fenced backyard features a covered patio, ideal for relaxing or hosting gatherings. Additional highlights include a two-car garage. Conveniently located near schools with easy access to nearby amenities, shopping, dining and major thourofares.
Disclaimer: Lot configuration and dimensions are estimates, not based on personal knowledge and come from a third party (Digital Map Products); therefore, you should not rely on the estimates and perform independent confirmation as to their accuracy
View neighborhood information
Ready to Sell your Home?
Request a complimentary home selling analysis featuring recently sold properties, market trends, home valuations and a personalized market update.
School information is computer generated and may not be accurate or current. Buyer must independently verify and confirm enrollment. Please contact the school district to determine the schools to which this property is zoned.







 Just listed
 Currency converter








 Share


 Erase note
 You currently have no custom folders