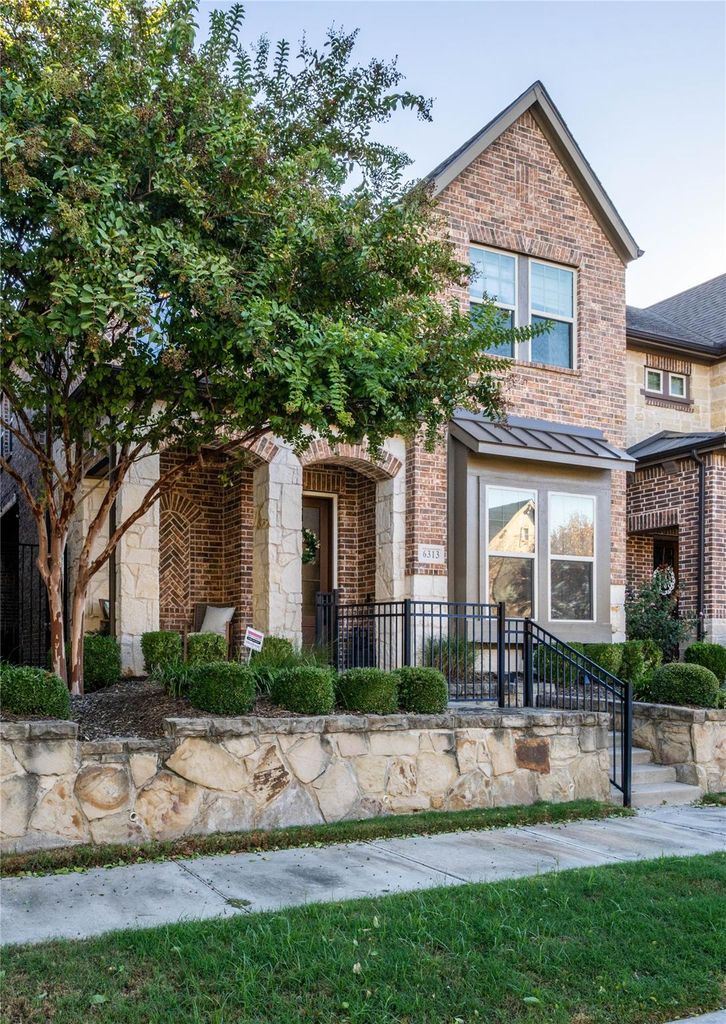
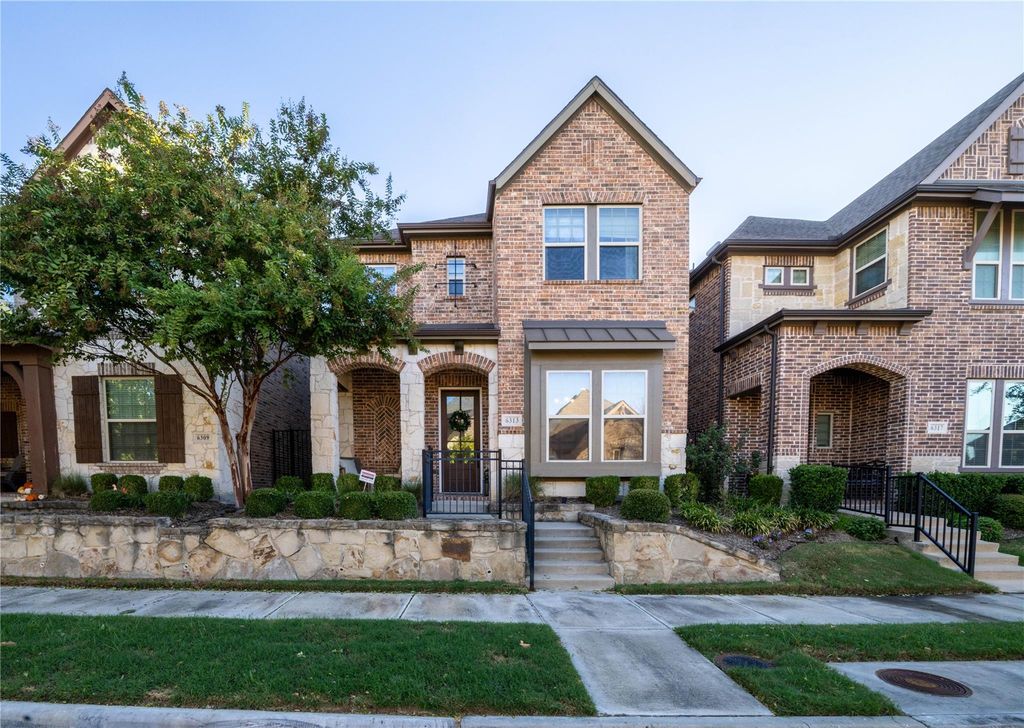
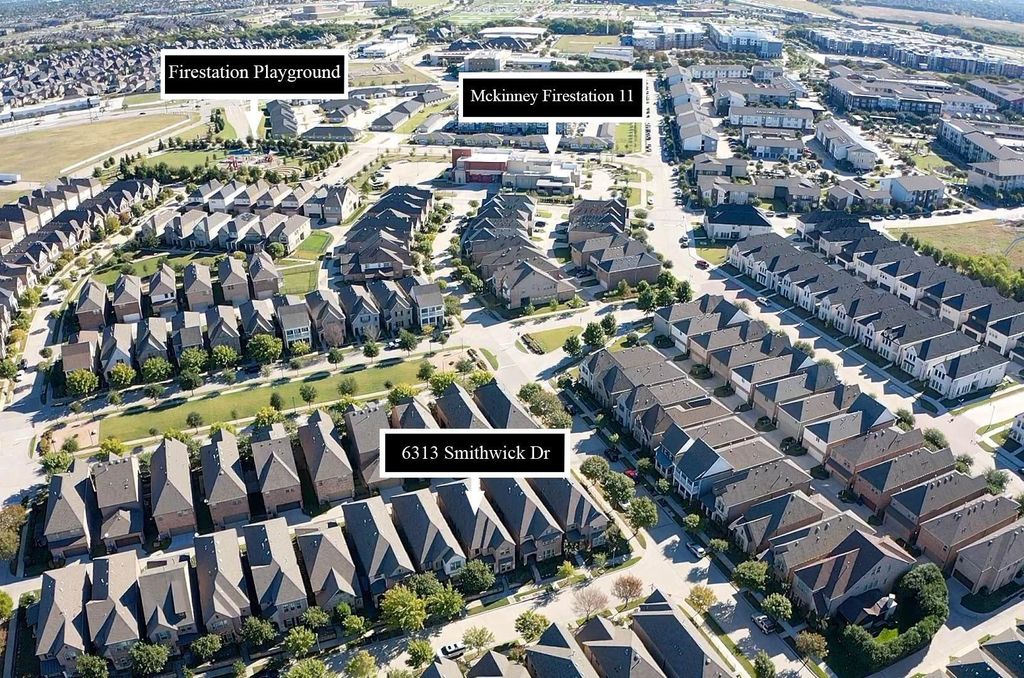
[[800]]6313 Smithwick Dr is listed for sale at 599,000. The Residential - Single Family property has 3 bedrooms, 2 Full Bathrooms, 1 Half Bathroom, 2670 square feet, and was built in 2017. The lot size is 2874.96 Square feet.[[500]]Light, airy, and effortlessly inviting, this beautifully maintained, single-owner David Weekley home blends modern style with everyday comfort. Natural light fills the open-concept living spaces, creating a bright and welcoming atmosphere, while the west-facing orientation brings a beautiful golden glow in the afternoon. The spacious kitchen features a large island that flows seamlessly into the living and dining areas, making entertaining feel effortless. A charming office with a bay window offers the perfect spot to work, unwind, or soak in the afternoon sunshine. Upstairs, youll find three bedrooms, a second living area, and a conveniently located laundry room, while a thoughtfully designed mudroom bench helps keep everyday essentials organized. The primary closet features a customized Elfa storage system for added functionality. Step outside to a beautifully landscaped side yard retreat featuring artificial turf, extended patio, pavers, magnolia trees, and warm caf string lights, perfect for relaxing or entertaining. Notable improvements include a new roof in 2025, updated engineered hardwood flooring, and a Pella front door. Enjoy the convenience of HOA-maintained yard care and a smart irrigation drip system. Tucked within a beautifully maintained neighborhood, this home offers a peaceful setting with easy access to SH 121, US 75, and the nearby dining and entertainment destinations of District 121 and HUB 121. A wonderful balance of modern simplicity, thoughtful functionality, and in
Light, airy, and effortlessly inviting, this beautifully maintained, single-owner David Weekley home blends modern style with everyday comfort. Natural light fills the open-concept living spaces, creating a bright and welcoming atmosphere, while the west-facing orientation brings a beautiful golden glow in the afternoon. The spacious kitchen features a large island that flows seamlessly into the living and dining areas, making entertaining feel effortless. A charming office with a bay window offers the perfect spot to work, unwind, or soak in the afternoon sunshine. Upstairs, you'll find three bedrooms, a second living area, and a conveniently located laundry room, while a thoughtfully designed mudroom bench helps keep everyday essentials organized. The primary closet features a customized Elfa storage system for added functionality. Step outside to a beautifully landscaped side yard retreat featuring artificial turf, extended patio, pavers, magnolia trees, and warm café string lights, perfect for relaxing or entertaining. Notable improvements include a new roof in 2025, updated engineered hardwood flooring, and a Pella front door. Enjoy the convenience of HOA-maintained yard care and a smart irrigation drip system. Tucked within a beautifully maintained neighborhood, this home offers a peaceful setting with easy access to SH 121, US 75, and the nearby dining and entertainment destinations of District 121 and HUB 121. A wonderful balance of modern simplicity, thoughtful functionality, and inviting spaces to call home.
Disclaimer: Lot configuration and dimensions are estimates, not based on personal knowledge and come from a third party (Digital Map Products); therefore, you should not rely on the estimates and perform independent confirmation as to their accuracy
View neighborhood information
Ready to Sell your Home?
Request a complimentary home selling analysis featuring recently sold properties, market trends, home valuations and a personalized market update.
School information is computer generated and may not be accurate or current. Buyer must independently verify and confirm enrollment. Please contact the school district to determine the schools to which this property is zoned.







 Currency converter





 Share


 Erase note
 You currently have no custom folders