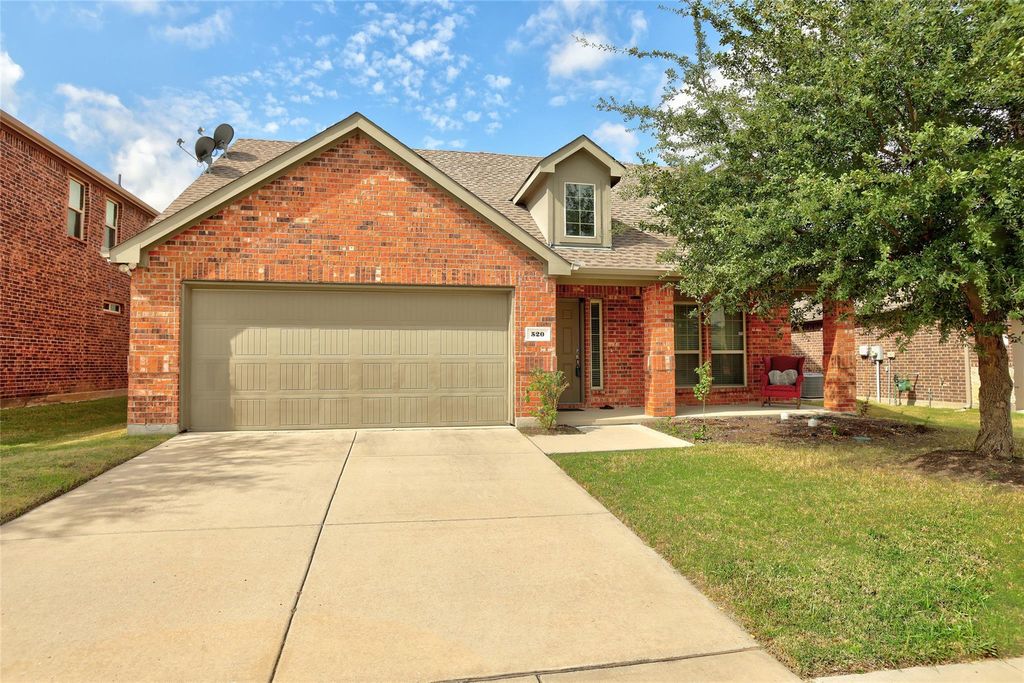
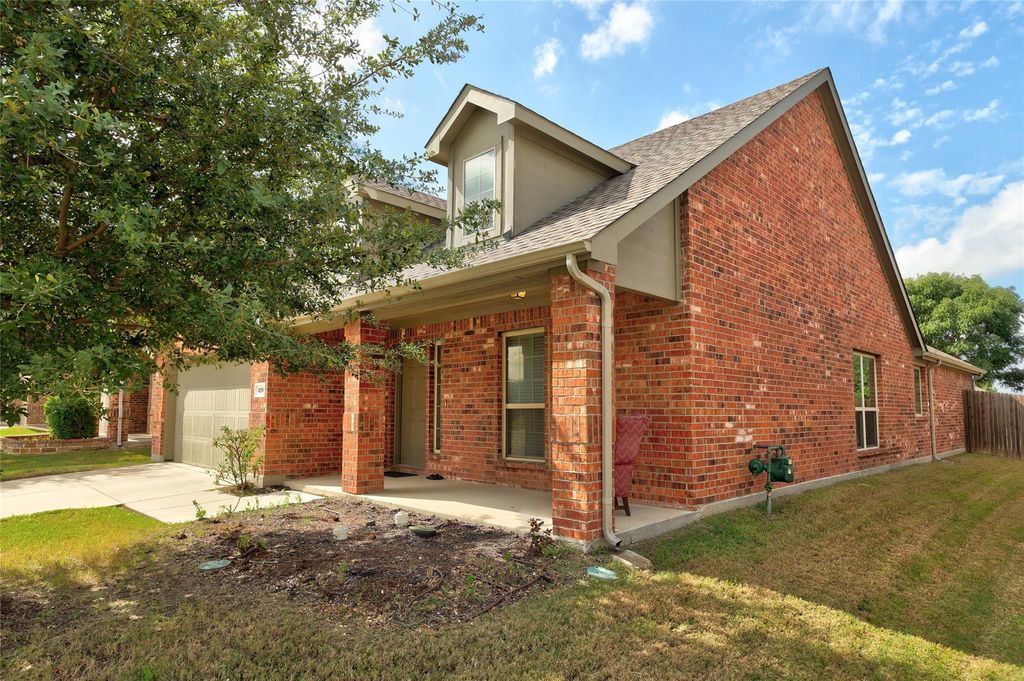
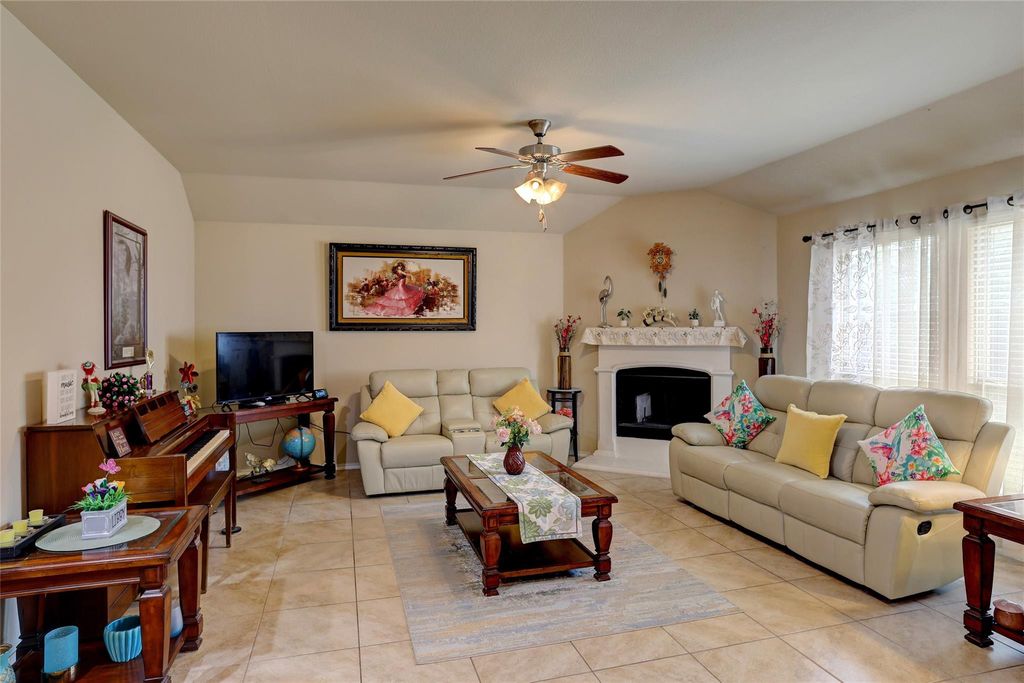
[[800]]520 Rustic Oak Ln is listed for sale at 444,999. The Residential - Single Family property has 4 bedrooms, 2 Full Bathrooms, 1 Half Bathroom, 2046 square feet, and was built in 2016. The lot size is 6185.52 Square feet.[[500]]A cozy fireplace, granite kitchen countertops, and a covered back patio set the tone for this four-bedroom, two-and-a-half-bath home in McKinneys Valor Pointe subdivision. A tiled entry leads to a formal dining room, setting the stage for everyday enjoyment and special gatherings. The kitchen features an island, walk-in pantry, smooth-top range with oven, and microwave, complemented by a breakfast nook for casual dining. A fireplace with a gas starter adds warmth to the living room. The primary suite offers raised ceilings and a bath with dual sinks, a separate tub and shower, private toilet area, and walk-in closet. Three secondary bedrooms provide flexible space, with ceiling fans in two and a walk-in closet in one. A laundry area with room for a freezer and an insulated garage add everyday convenience. Outside, enjoy a covered patio and a wood-fenced backyard with a lovely treean inviting setting for relaxing or gathering with guests.
A cozy fireplace, granite kitchen countertops, and a covered back patio set the tone for this four-bedroom, two-and-a-half-bath home in McKinney’s Valor Pointe subdivision. A tiled entry leads to a formal dining room, setting the stage for everyday enjoyment and special gatherings. The kitchen features an island, walk-in pantry, smooth-top range with oven, and microwave, complemented by a breakfast nook for casual dining. A fireplace with a gas starter adds warmth to the living room. The primary suite offers raised ceilings and a bath with dual sinks, a separate tub and shower, private toilet area, and walk-in closet. Three secondary bedrooms provide flexible space, with ceiling fans in two and a walk-in closet in one. A laundry area with room for a freezer and an insulated garage add everyday convenience. Outside, enjoy a covered patio and a wood-fenced backyard with a lovely tree—an inviting setting for relaxing or gathering with guests.
Disclaimer: Lot configuration and dimensions are estimates, not based on personal knowledge and come from a third party (Digital Map Products); therefore, you should not rely on the estimates and perform independent confirmation as to their accuracy
View neighborhood information
Ready to Sell your Home?
Request a complimentary home selling analysis featuring recently sold properties, market trends, home valuations and a personalized market update.
School information is computer generated and may not be accurate or current. Buyer must independently verify and confirm enrollment. Please contact the school district to determine the schools to which this property is zoned.







 Just listed
 Currency converter








 Share


 Erase note
 You currently have no custom folders