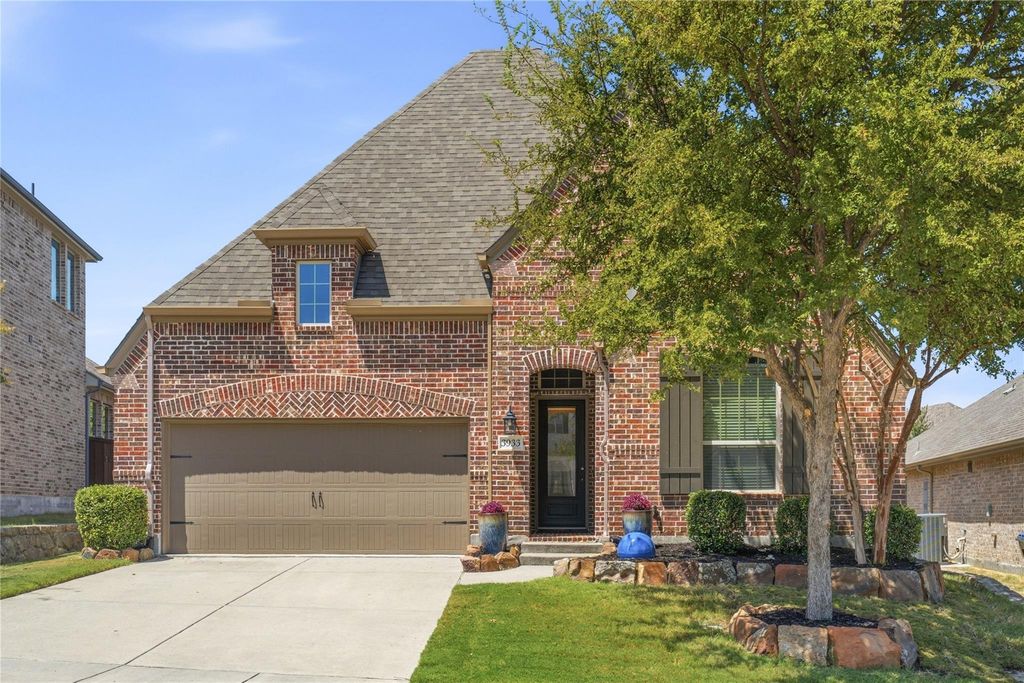
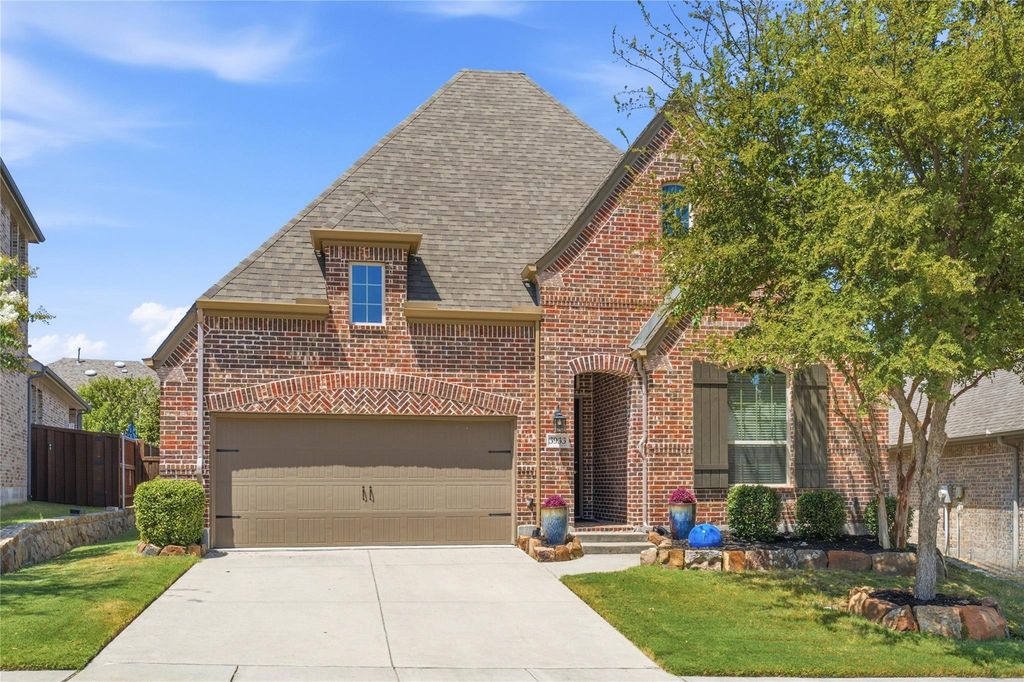
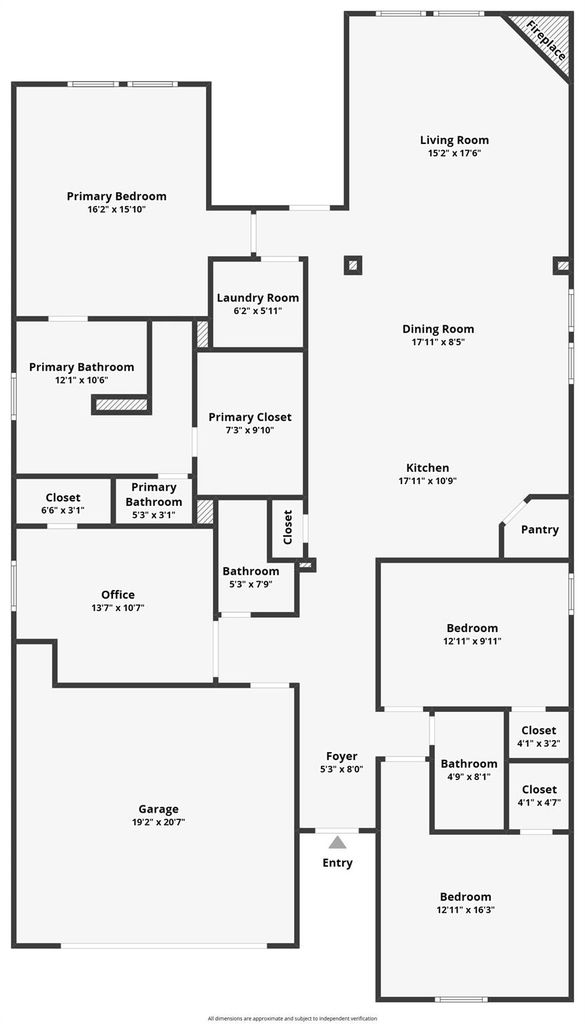
Discover a fresh, artsy take on comfortable McKinney living in this beautifully maintained 3-bedroom + study, 2.5-bath Highland home built in 2017. Enhanced by lavish landscaping, upgraded stone-edged landscape beds and exterior up lighting, the curb appeal is top-notch. With 2,064 square feet, a private lot and a thoughtfully designed one-story layout, this Timber Creek gem delivers both style and livability. Inside, a solid wood and banker's glass front door welcomes you to architectural details and features including dark wood flooring, new carpet in August 2026, 8-foot doors and 12-foot vaulted ceilings. A stone fireplace with a raised hearth creates a stately focal point in the living area, while the double-door office offers flexibility as a fitness area or potential fourth bedroom. The bright granite kitchen with 5 burner gas cooktop and spacious island will inspire creative entertaining. The primary suite is a standout retreat with a spa-style bath featuring ample vanity storage, a soaking tub, and an oversized shower. Outside, enjoy a private covered patio with a ceiling fan and gas drop for grill connection, overlooking a private lot with a majestic Cypress tree. Roof-new in Aug 2024. Quarterly pest maintenence,16 SEER Trane HVAC, Fridge, washe-dryer and wall mounted flat screen TV all convey. Per builder-Energy Star Certified Timber Creek offers a community pool, greenbelt, jogging and bike paths, playground, fire pit area and there is NO MUD OR PID. The home is conveniently located near US 380 and US 75, with Collin County Offices, Costco and Baylor Scott & White Medical Center just minutes away, Erwin Park-2 miles, Downtown McKinney and the McKinney Performing Arts Center-7 mi. McKinney National Airport-8 mi, and DFW International Airport-40 mi. With shopping, dining, outdoor recreation and entertainment at the heart of McKinney, this home offers an inspired combination of style, recreation and convenience!
Dishwasher, Disposal, Electric Oven, Gas Cooktop, Gas Water Heater, Microwave, Convection Oven, Plumbed For Gas in Kitchen, Refrigerator, Tankless Water Heater, Vented Exhaust Fan
Security System
Burglar,Prewired,Security System,Security System Owned,Smoke Detector(s)
Interior
Built-in Features, Cable TV Available, Decorative Lighting, Double Vanity, Flat Screen Wiring, Granite Counters, High Speed Internet Available, Kitchen Island, Open Floorplan, Pantry, Vaulted Ceiling(s), Walk-In Closet(s), Wired for Data
Disclaimer: Lot configuration and dimensions are estimates, not based on personal knowledge and come from a third party (Digital Map Products); therefore, you should not rely on the estimates and perform independent confirmation as to their accuracy
View neighborhood information
Ready to Sell your Home?
Request a complimentary home selling analysis featuring recently sold properties, market trends, home valuations and a personalized market update.
School information is computer generated and may not be accurate or current. Buyer must independently verify and confirm enrollment. Please contact the school district to determine the schools to which this property is zoned.














 Share
Share


 Erase note
 You currently have no custom folders