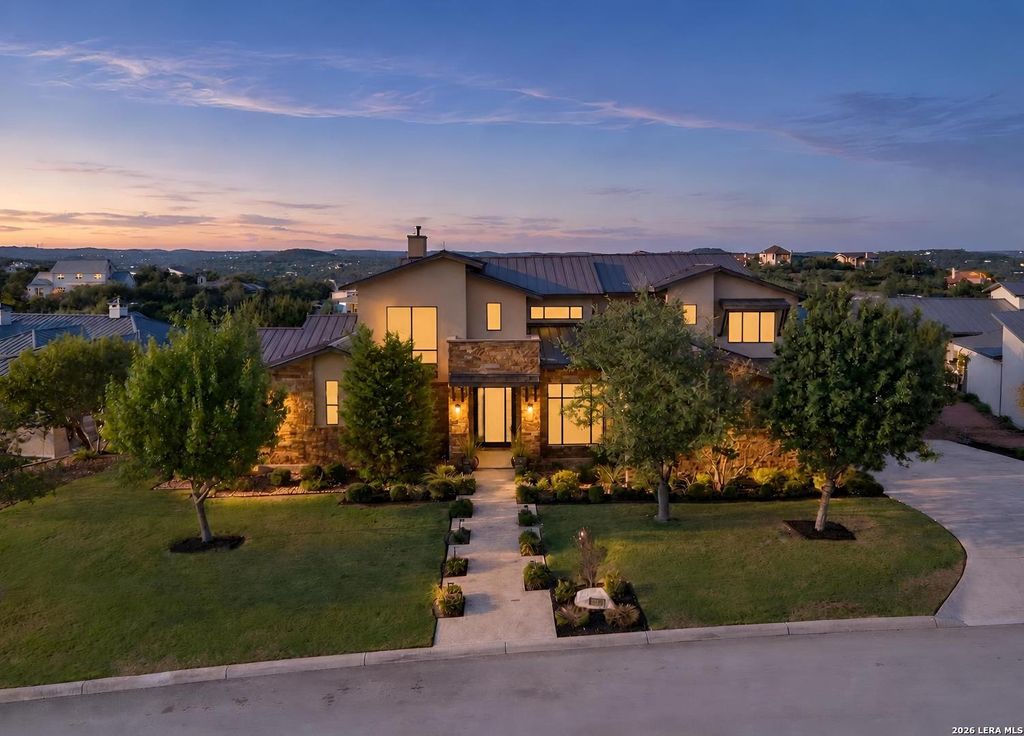
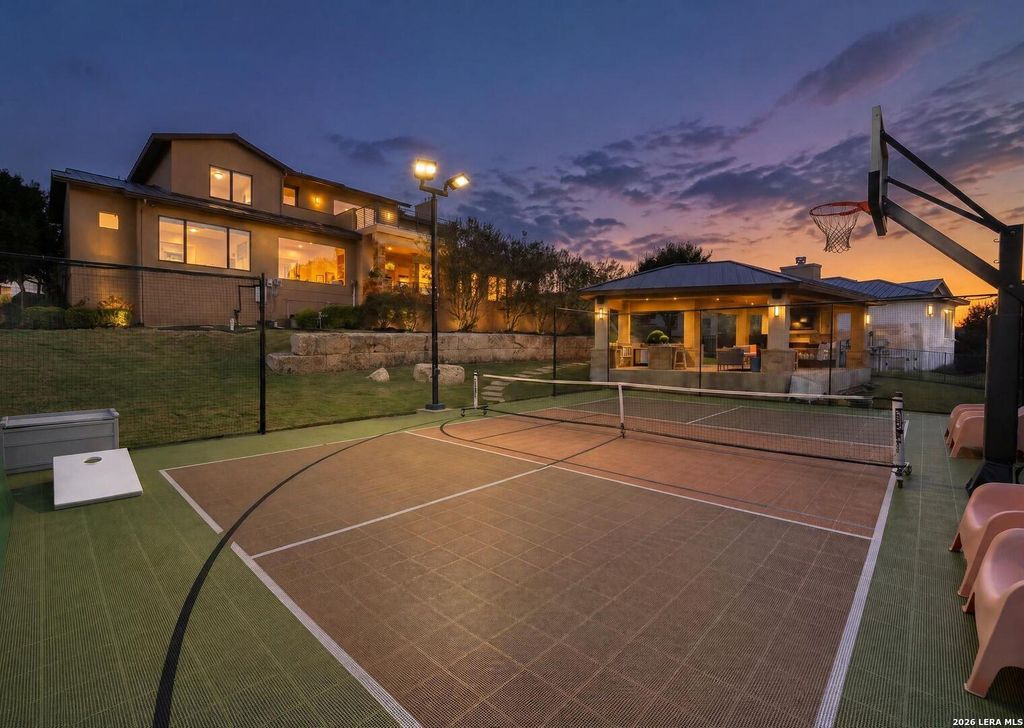
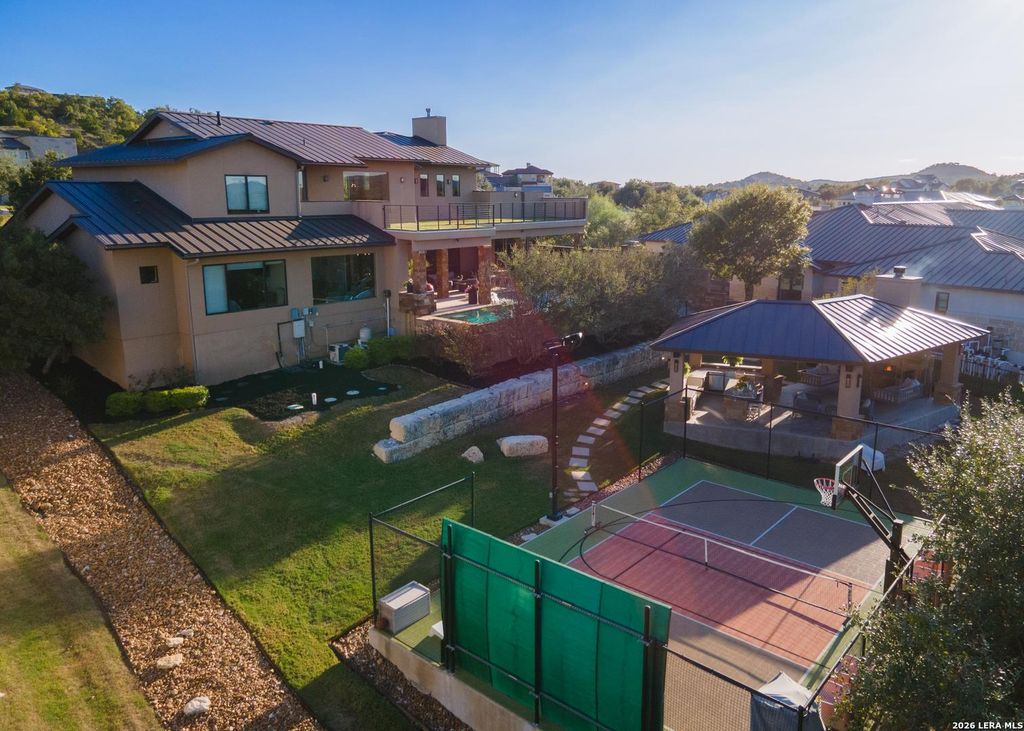
[[800]]10113 CARTER CYN is listed for sale at 2,290,000. The Single-Family property has 4 bedrooms, 4 Full Bathrooms, 1 Half Bathroom, 5292 square feet, and was built in 2016.[[500]]Truly one of a kind! Former Parade of Homes entry with all the bells and whistles. Rustic Industrial 1.5-story home featuring an open floor plan with a wall of glass retractable doors bringing the outside in. Breathtaking views from every floor and window! Chefs kitchen equipped with commercial-grade appliances, gas cooking, professional stove with pot filler, gorgeous granite island, and one-of-a-kind custom cabinets. The home centers around a contemporary steel and wood staircase and railings. Exquisite main-level master suite with smart control for the shower. Beautiful custom flooring including wood and carpet tile. Upstairs patio balcony overlooks the pool with AstroTurf grass flooring and an adjacent game room with a bar. Step outside to an incredible backyard oasis offering a resort-style pool with a swim lane, fire and water features, a multi-level deck, an outdoor kitchen, a fireplace, stunning bluff/country views, and a private sports court ready for basketball or easi
Truly one of a kind! Former Parade of Homes entry with all the bells and whistles. Rustic Industrial 1.5-story home featuring an open floor plan with a wall of glass retractable doors bringing the outside in. Breathtaking views from every floor and window! Chef's kitchen equipped with commercial-grade appliances, gas cooking, professional stove with pot filler, gorgeous granite island, and one-of-a-kind custom cabinets. The home centers around a contemporary steel and wood staircase and railings. Exquisite main-level master suite with smart control for the shower. Beautiful custom flooring including wood and carpet tile. Upstairs patio balcony overlooks the pool with AstroTurf grass flooring and an adjacent game room with a bar. Step outside to an incredible backyard oasis offering a resort-style pool with a swim lane, fire and water features, a multi-level deck, an outdoor kitchen, a fireplace, stunning bluff/country views, and a private sports court ready for basketball or easi
MLS#
SA2026088
List Price
$2,290,000 ($433/Sqft.)
Listing Status
For Sale
Address
10113 CARTER CYN
City
San Antonio
State
TX
Zip Code
78255
County
Bexar County
Subdivision
CANYONS AT SCENIC LOOP
Legal Description
Cb 4695A (The Canyons At Scenic Loop Ut-6A3), Block 9 Lot 9
Disclaimer: Lot configuration and dimensions are estimates, not based on personal knowledge and come from a third party (Digital Map Products); therefore, you should not rely on the estimates and perform independent confirmation as to their accuracy
View neighborhood information
Ready to Sell your Home?
Request a complimentary home selling analysis featuring recently sold properties, market trends, home valuations and a personalized market update.
School information is computer generated and may not be accurate or current. Buyer must independently verify and confirm enrollment. Please contact the school district to determine the schools to which this property is zoned.







 Just listed
 Currency converter





 Share


 Erase note
 You currently have no custom folders